
M&J’s House
Design: VG Studio llc
Collaboration with Local architect: Lisandro Aloi Arquitecto
Project Location: F.J Muñiz 1362, Martinez Pcis de Buenos Aires
Stage: Under Construction, Guillermo Giust Arquitecto
Rendering | Munjer Hashim
M&J’s house is made of structural concrete that provides long open spans for the main downstairs volume where shared home activities happen. The upper volumes are split in 2, one for parents and one for kids. These upper volumes are connected through a shared mezzanine level that looks over to the living room double height..
Natural light flows through every main space of the house through window walls and sky lights.
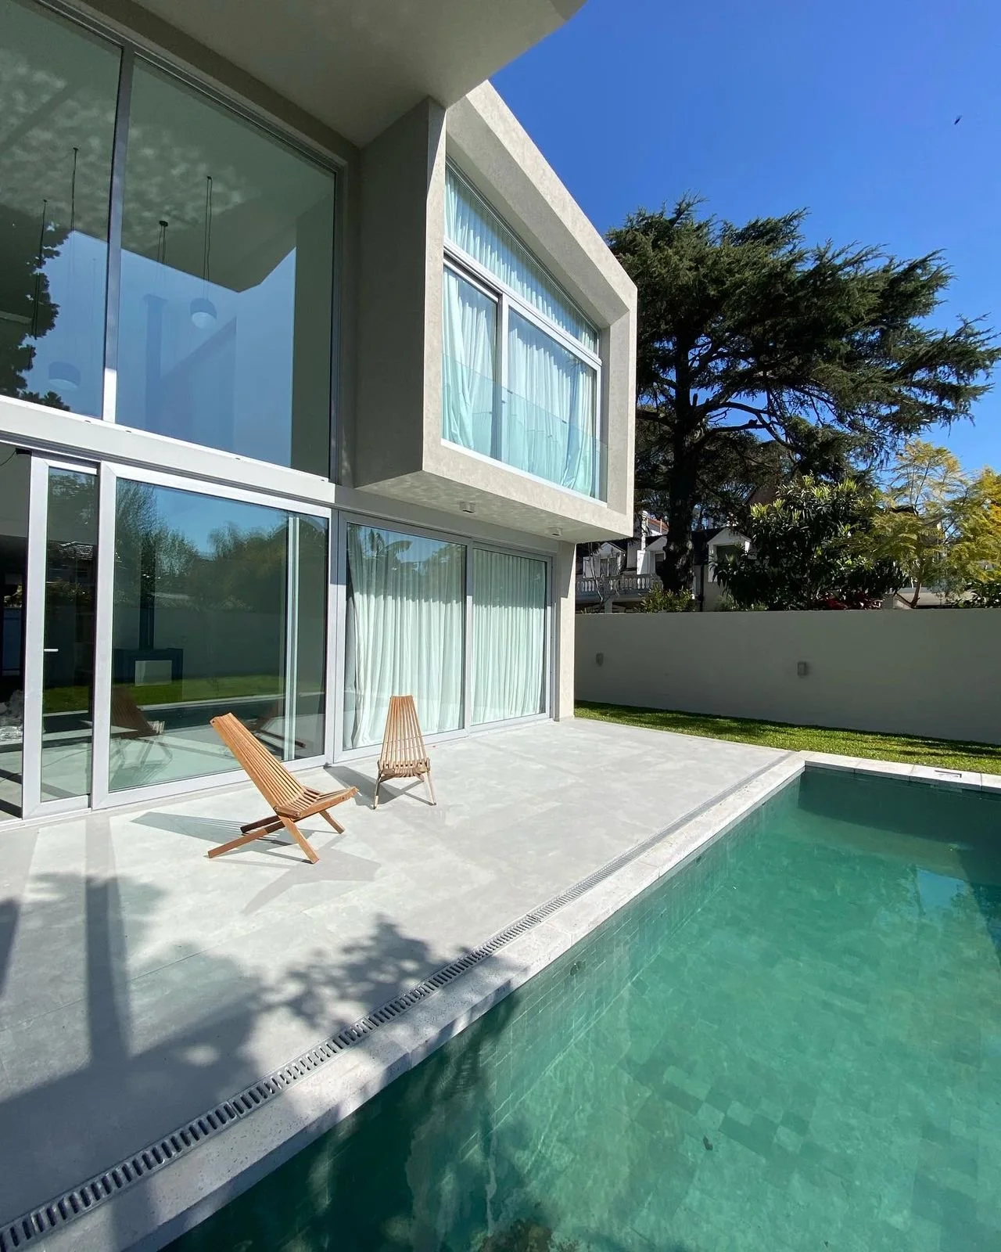
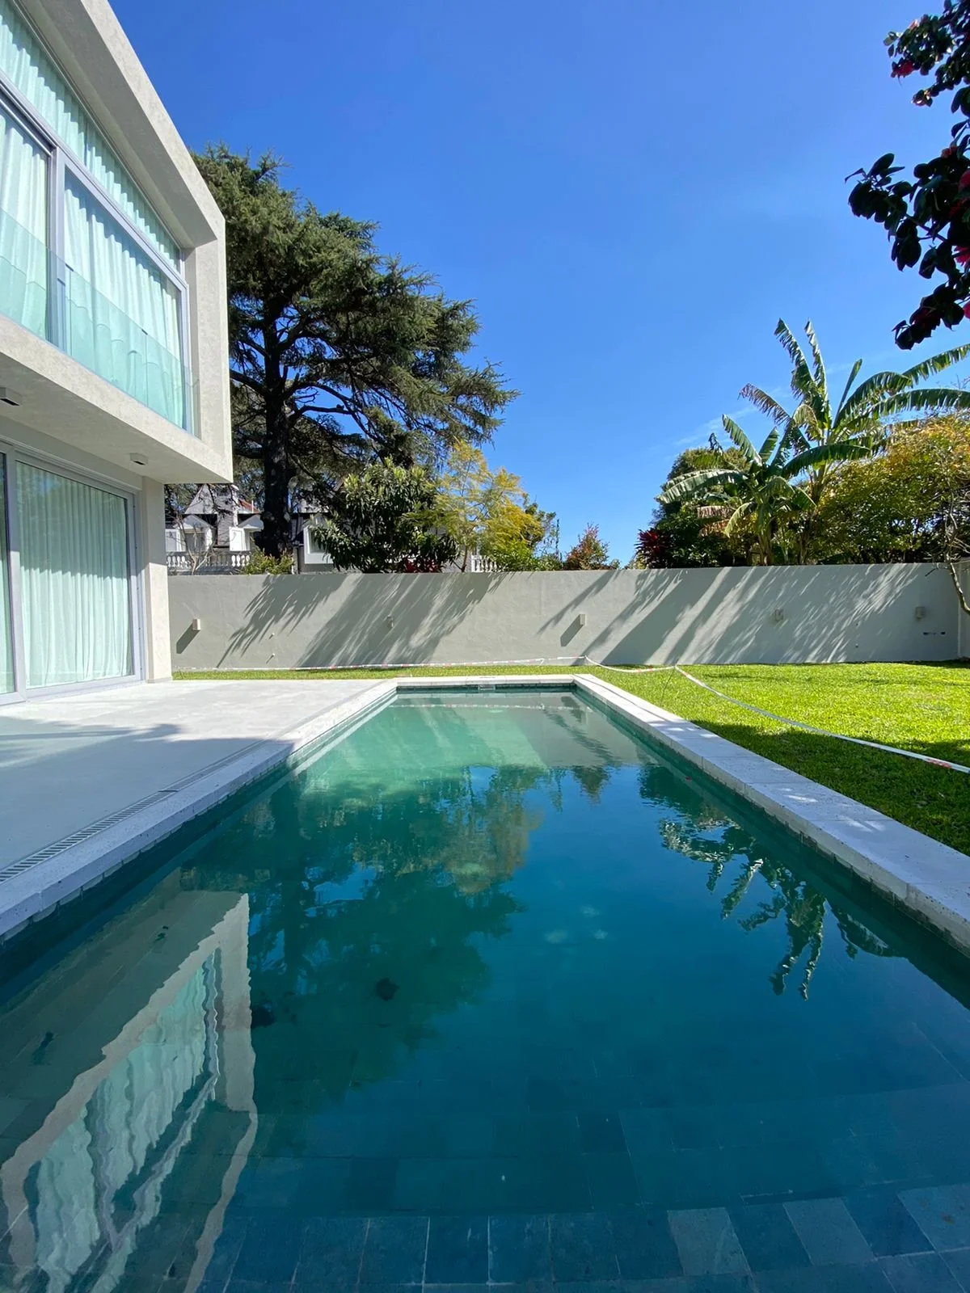
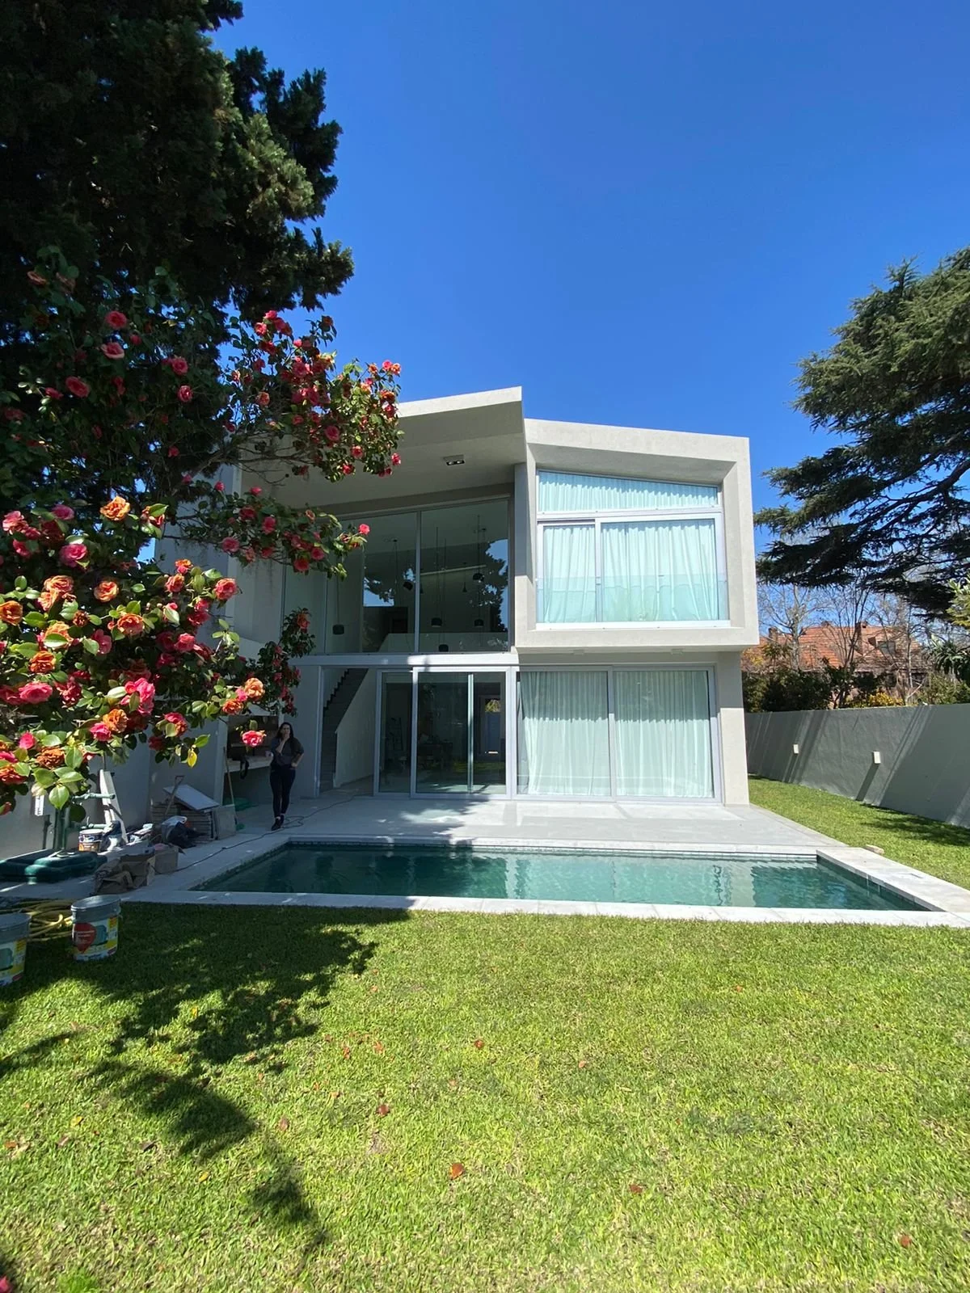
View from Backyard

Main Entrance
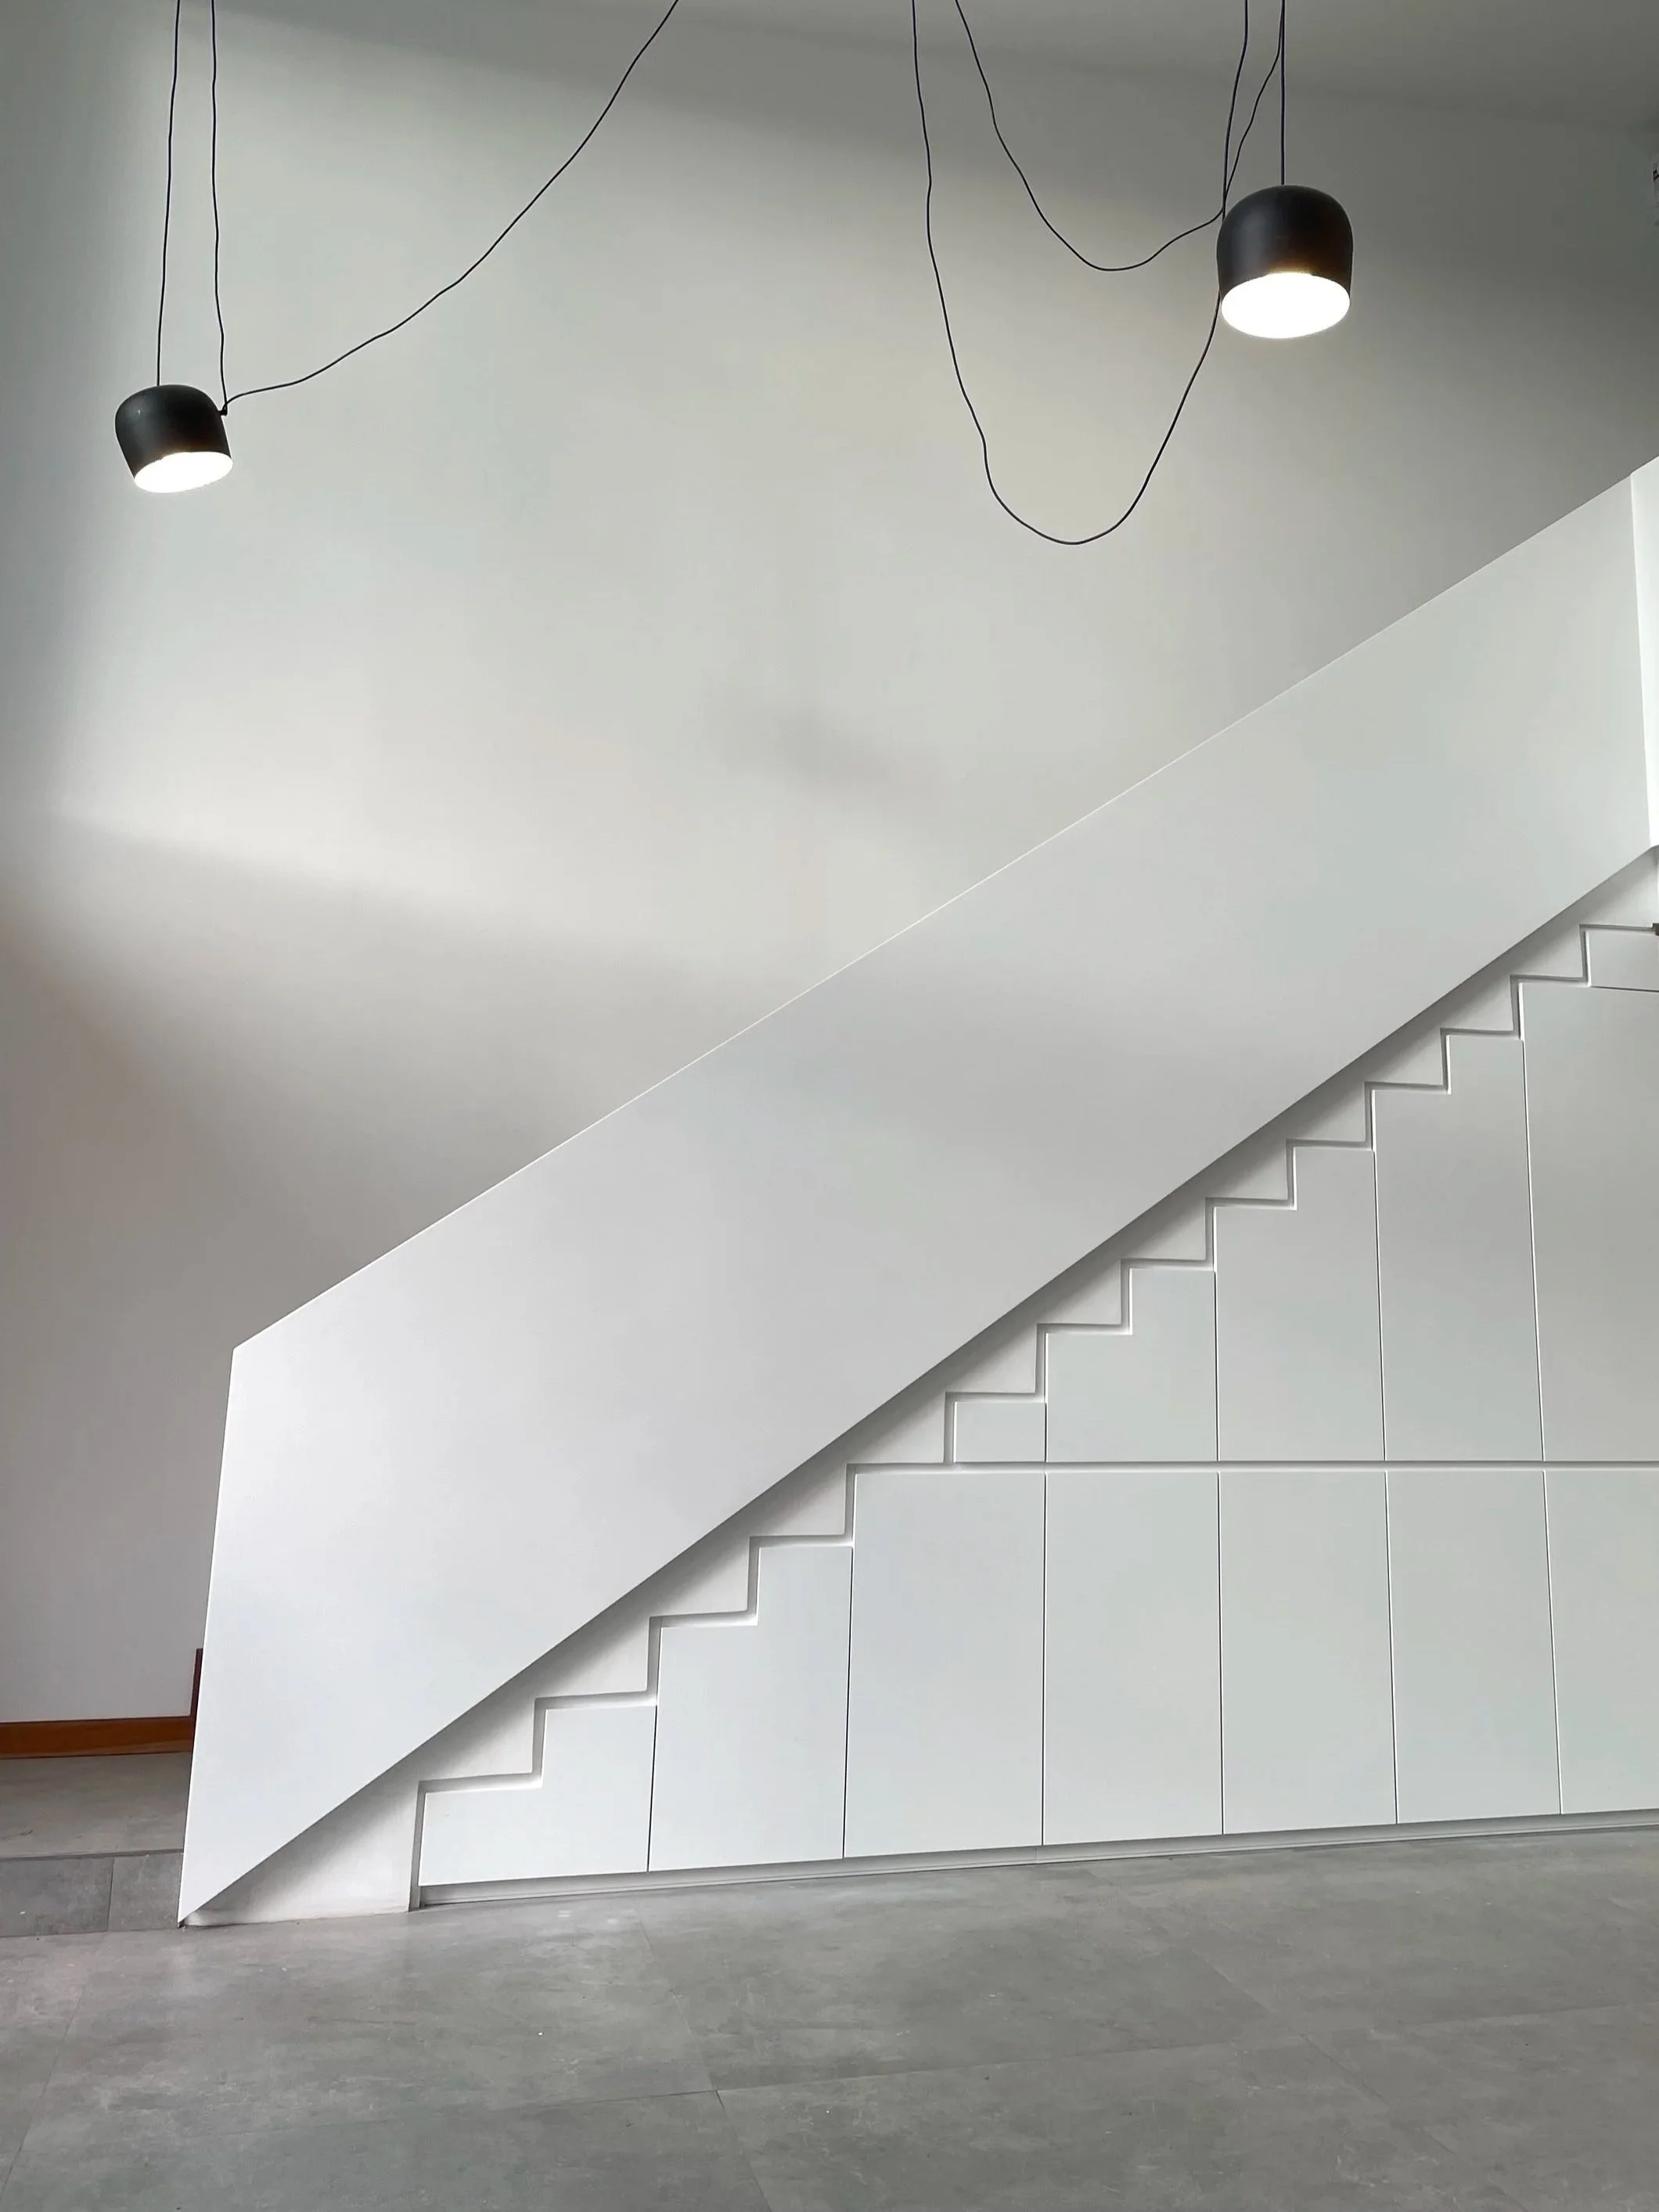
Main Staircase with Storage
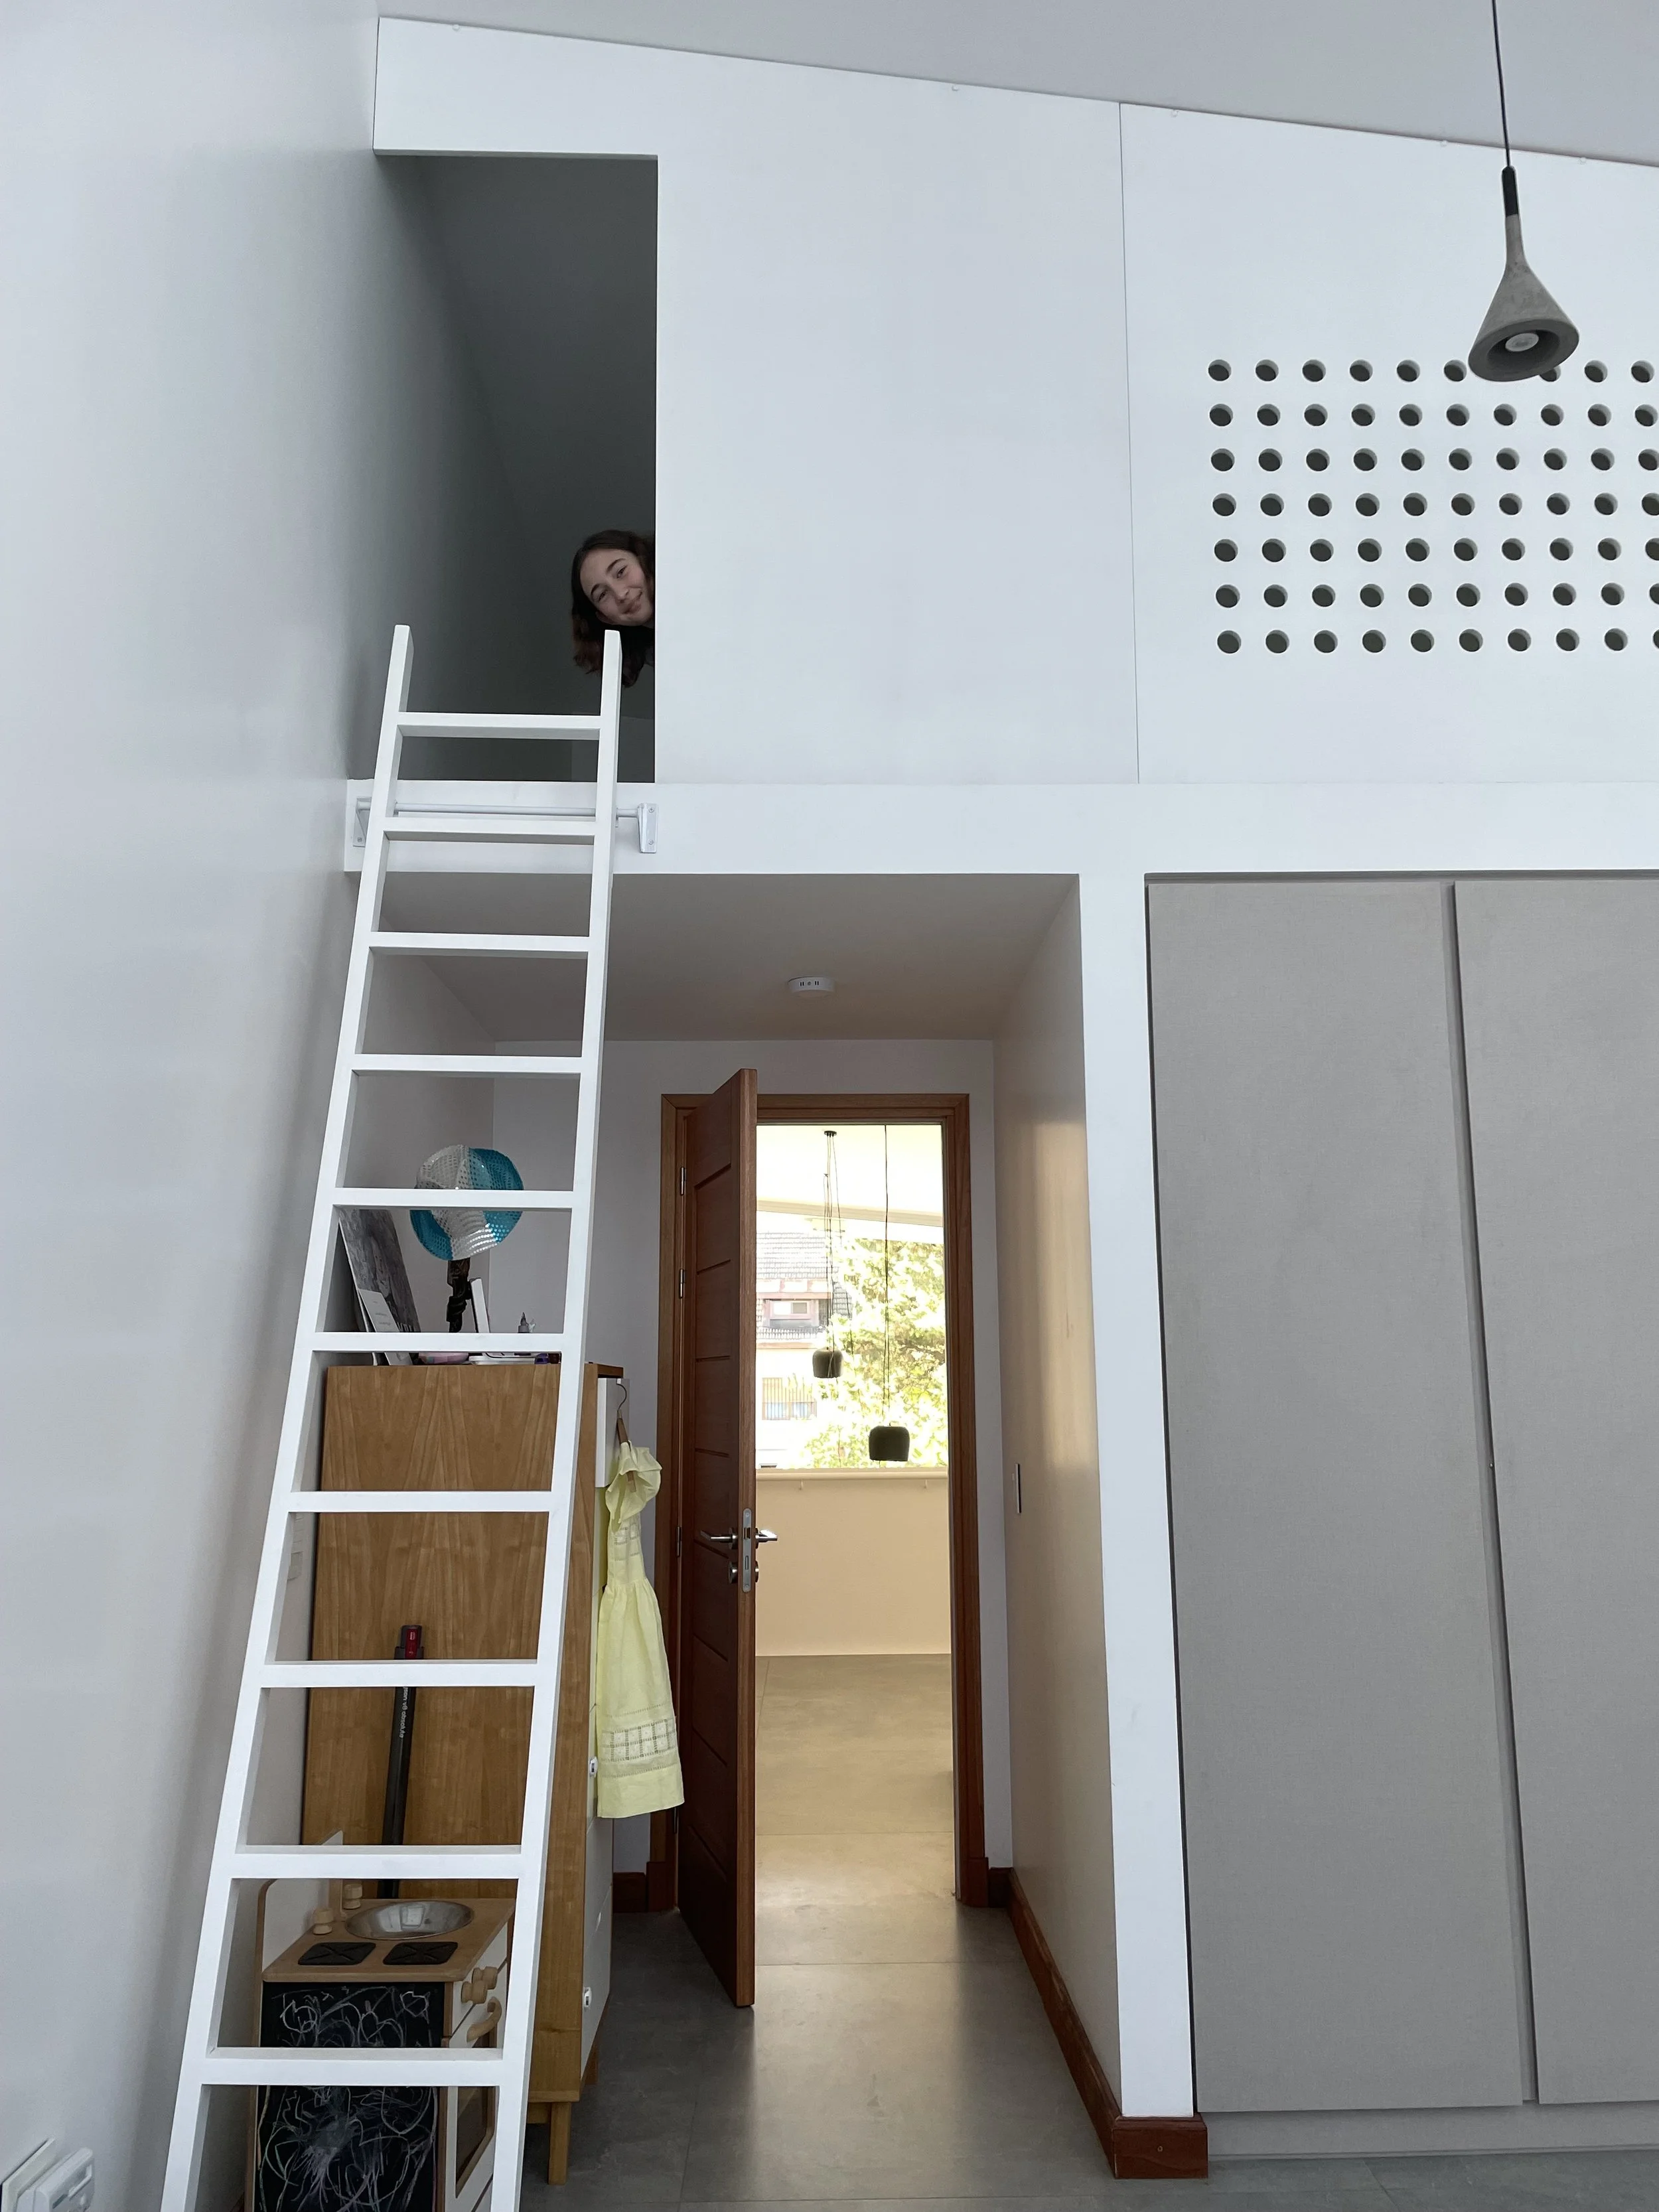
Kids Bedroom
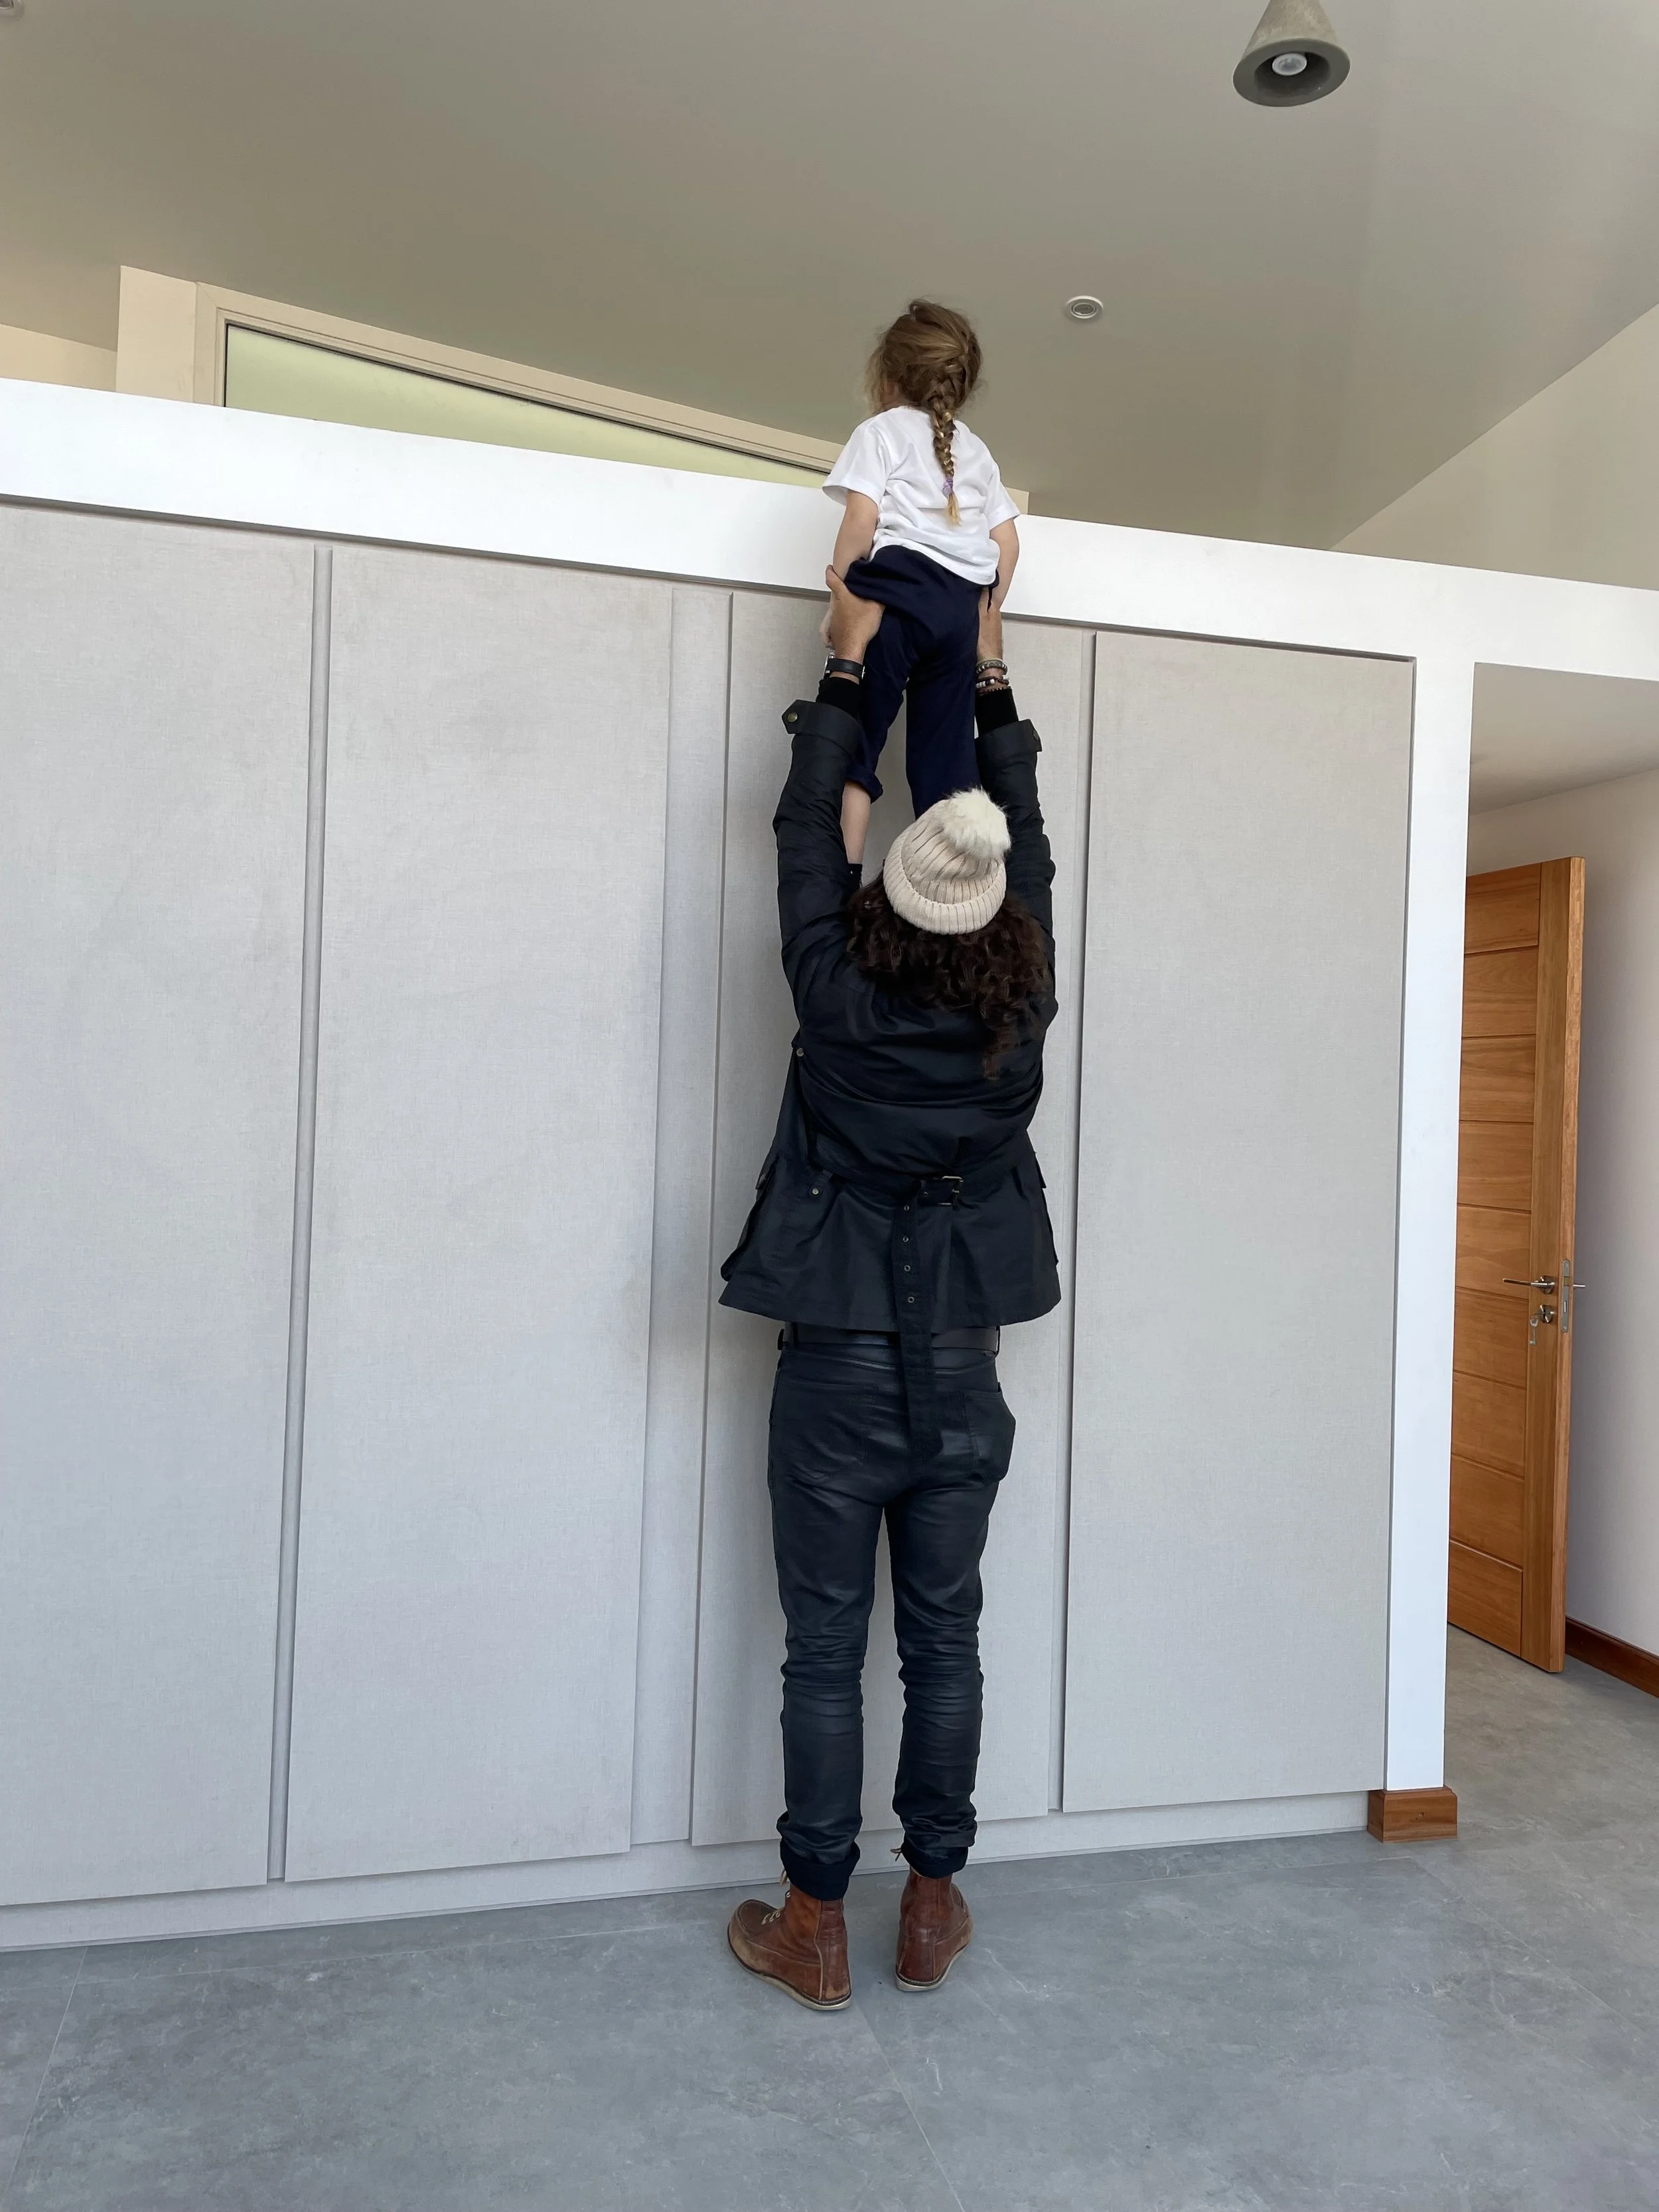
Kids Bedroom WIP

M&J’s House
View of main bedroom
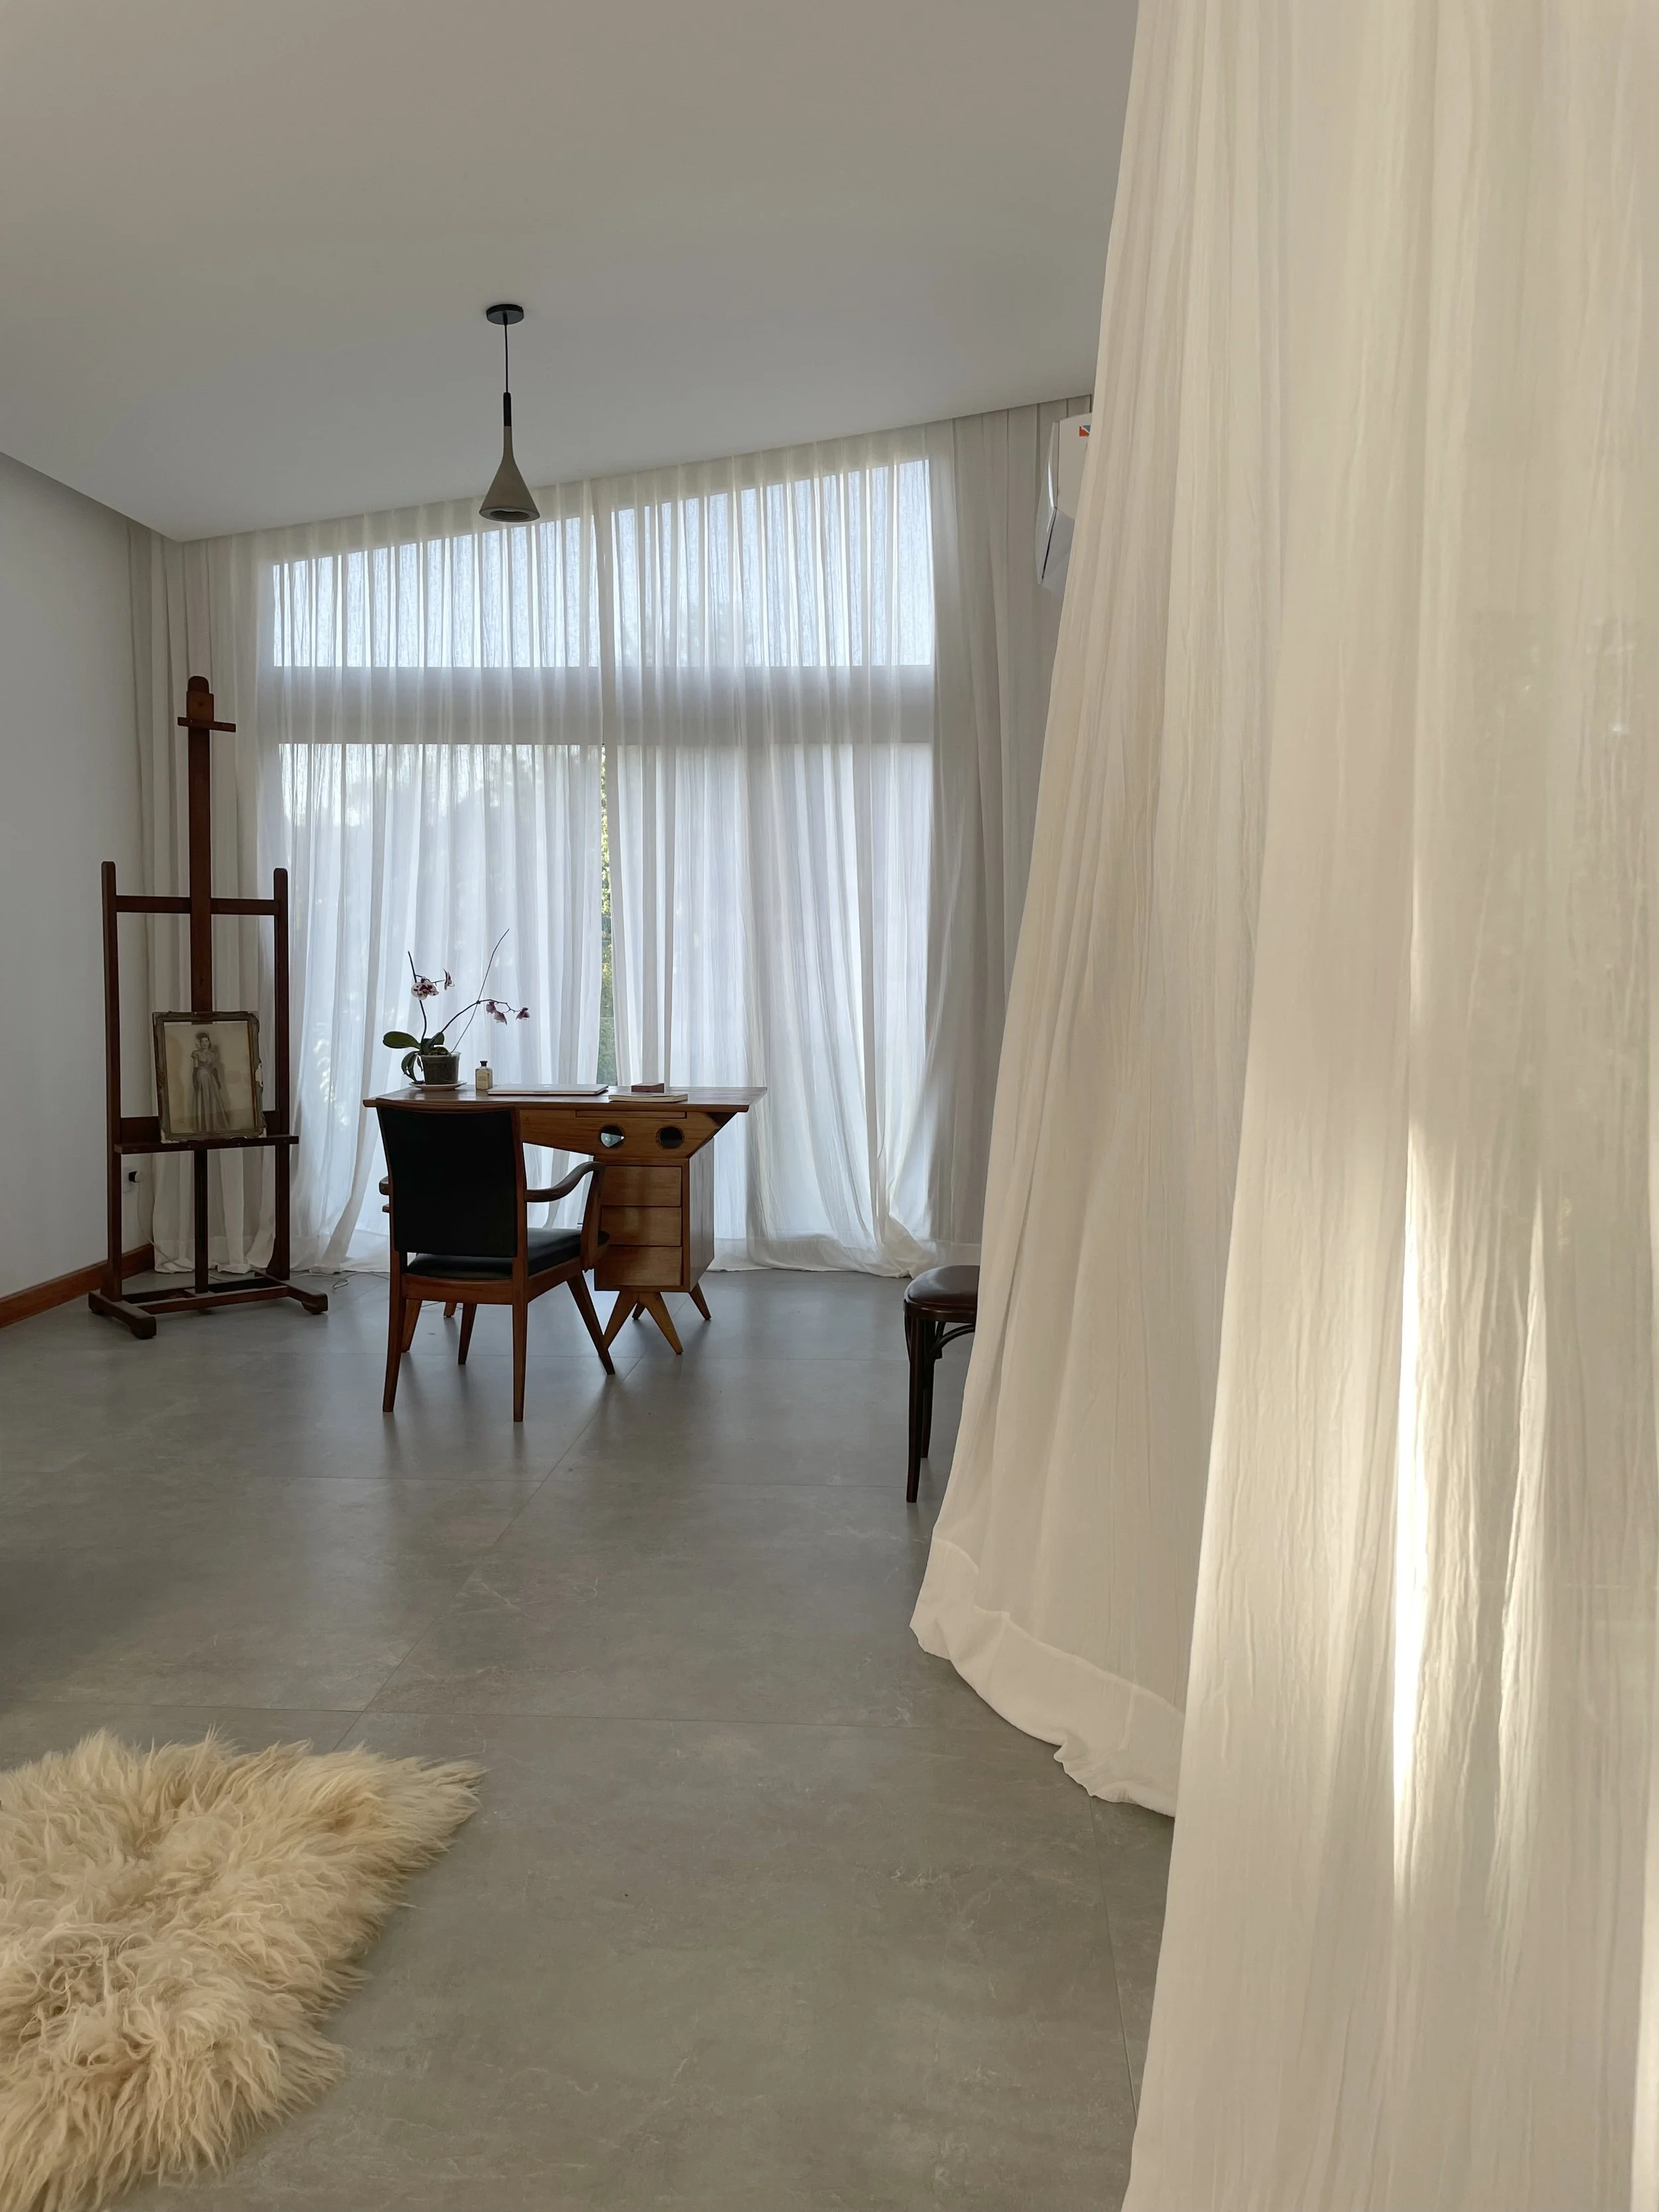
Main Bedroom
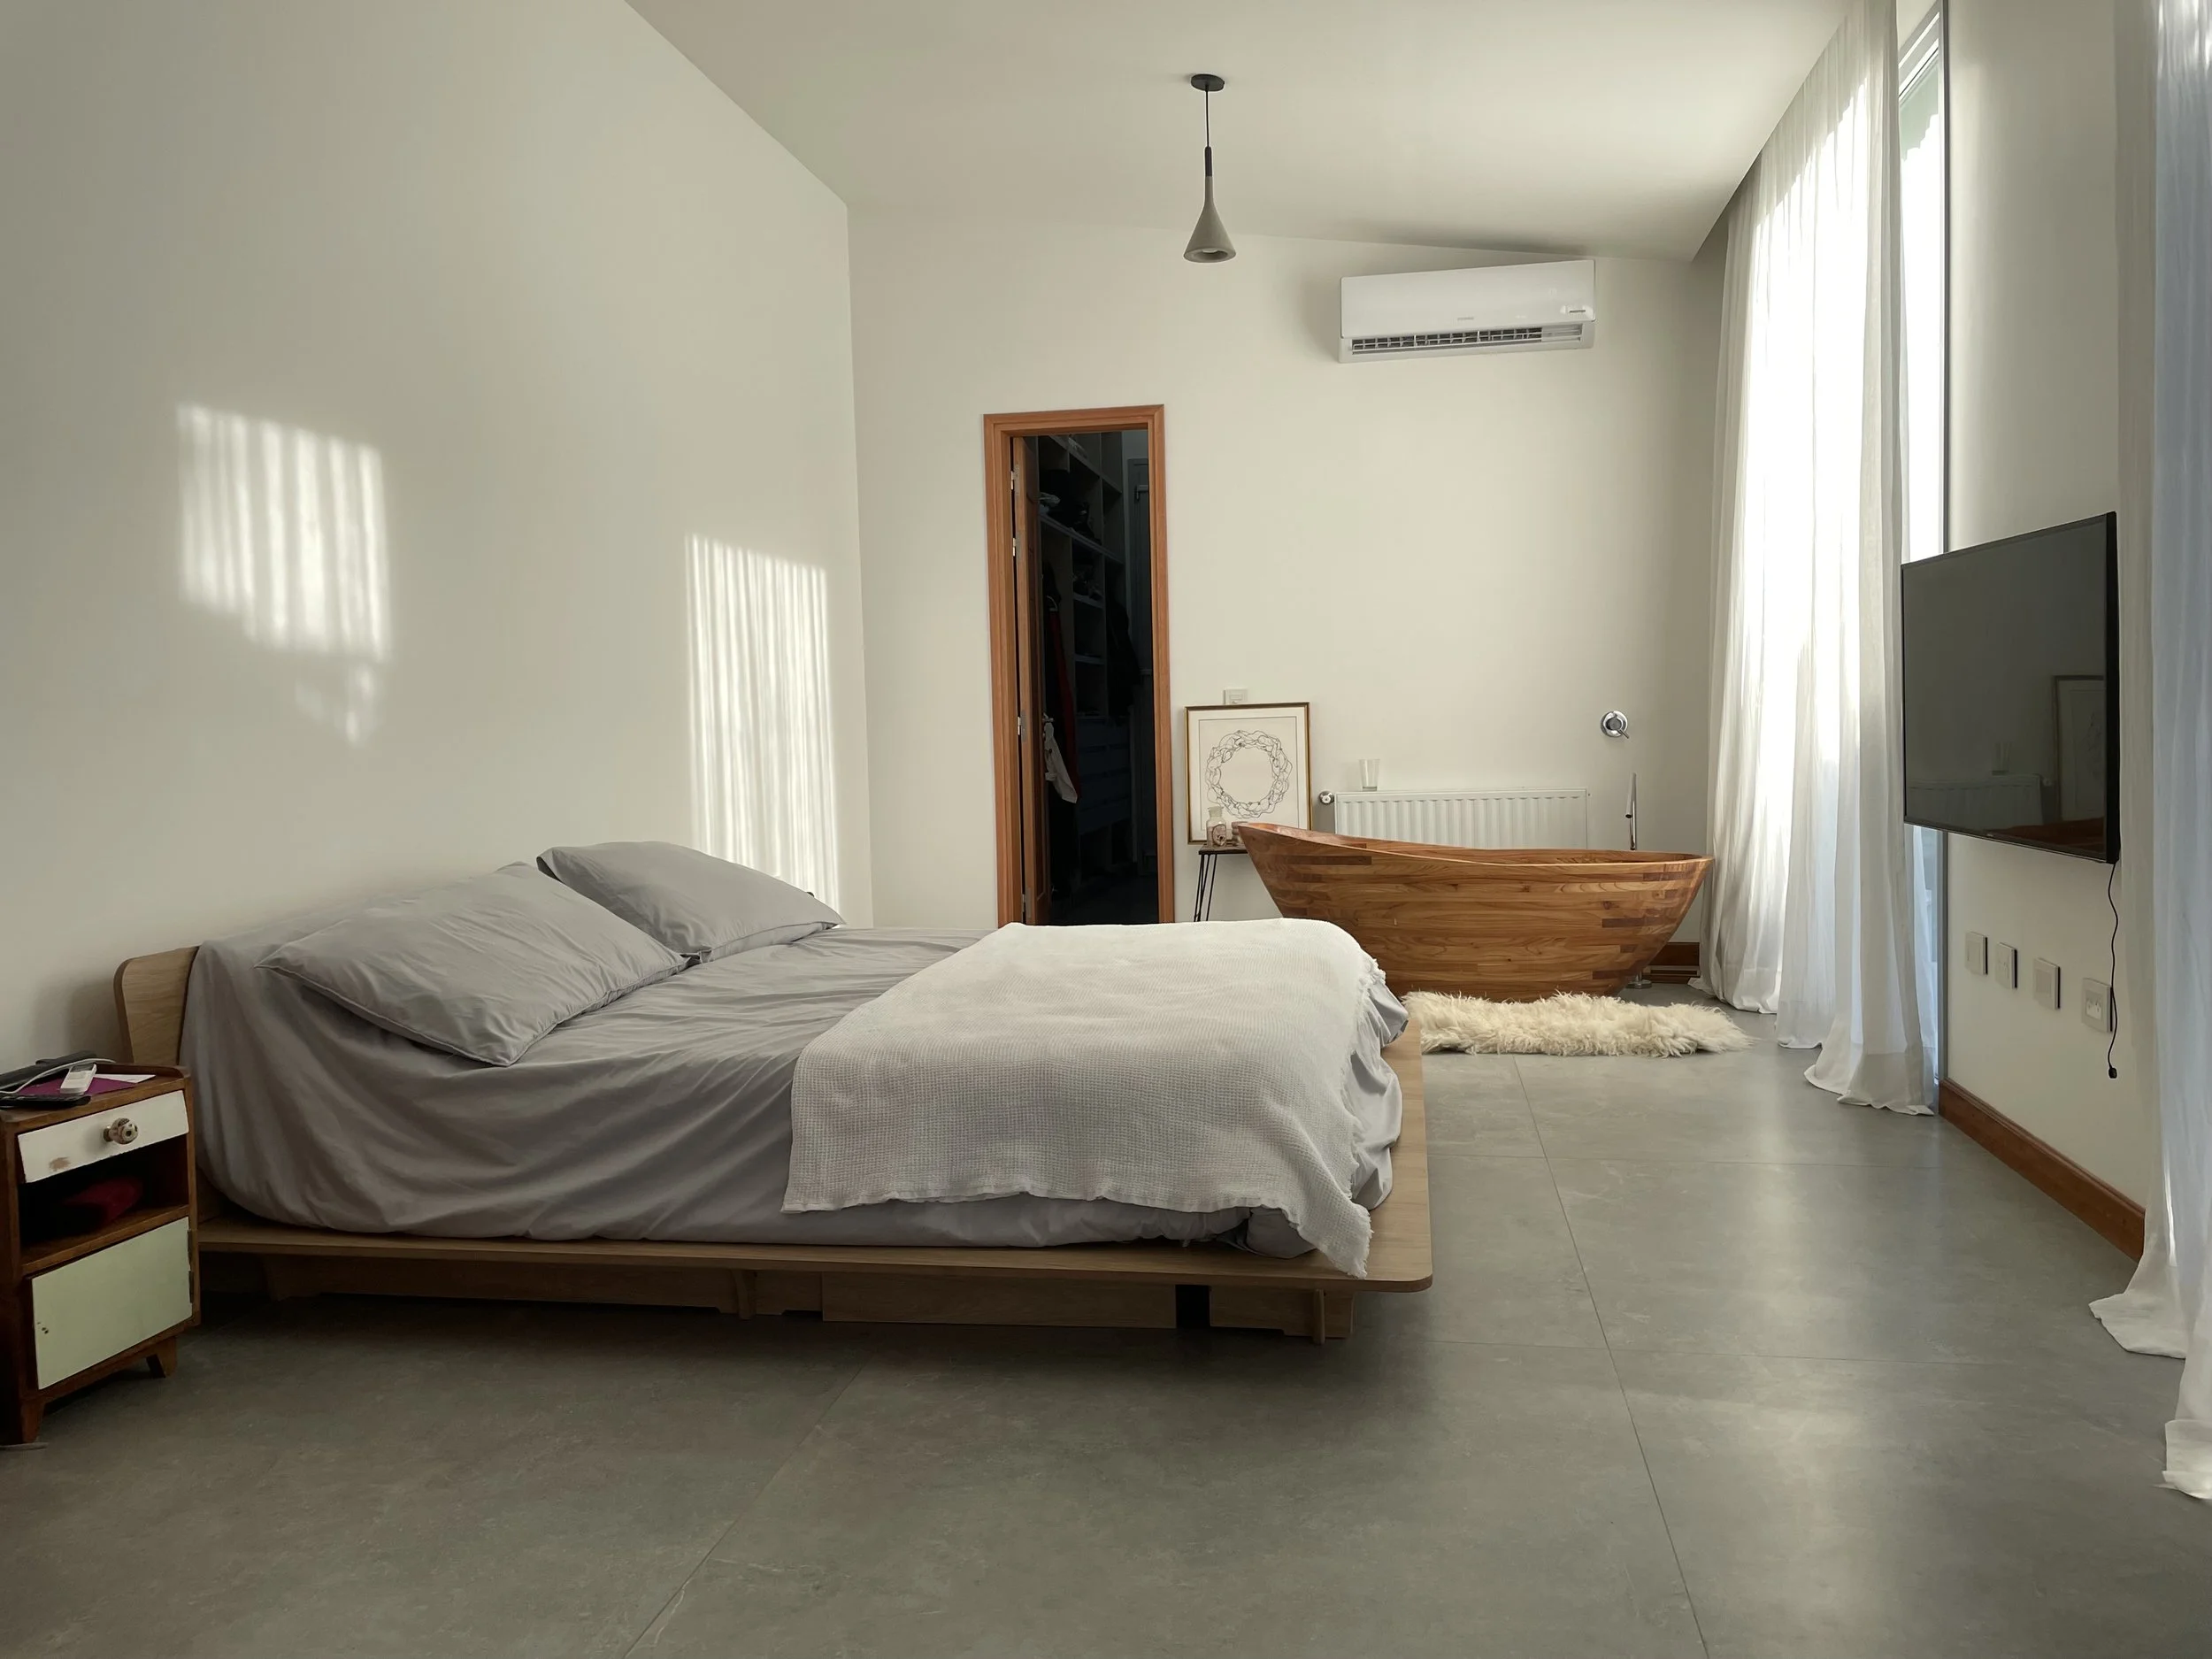
Upstairs Main Bedroom

Concept Rendered Image

View from Bakyard