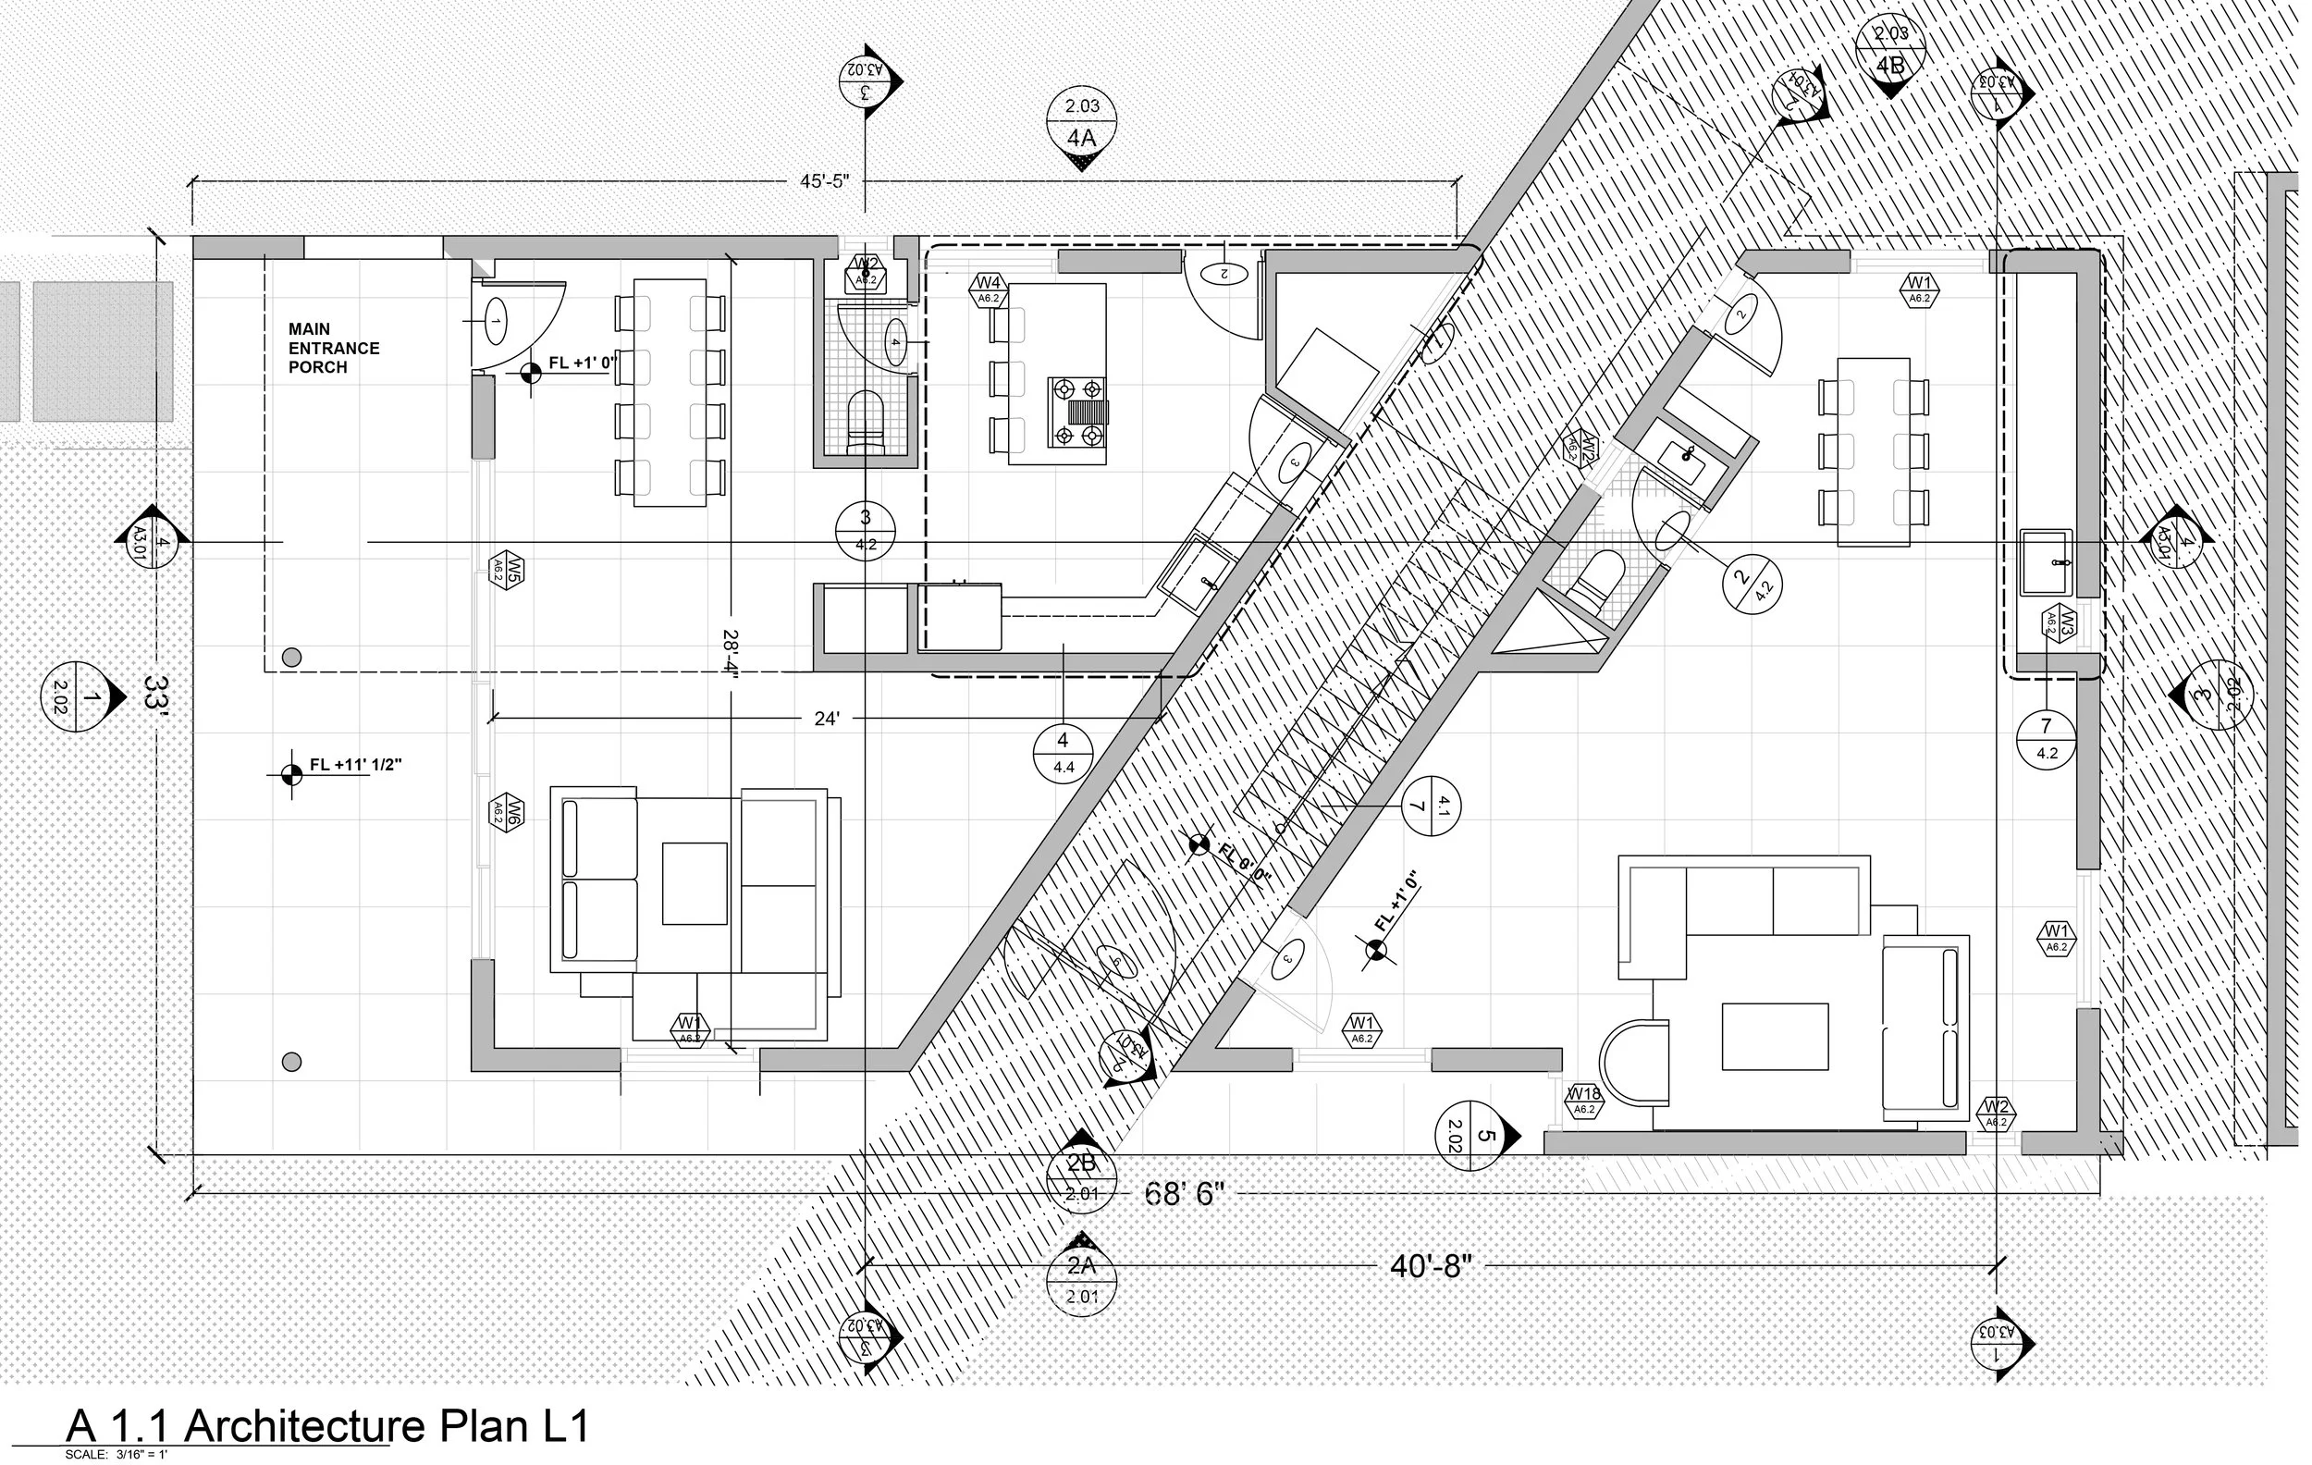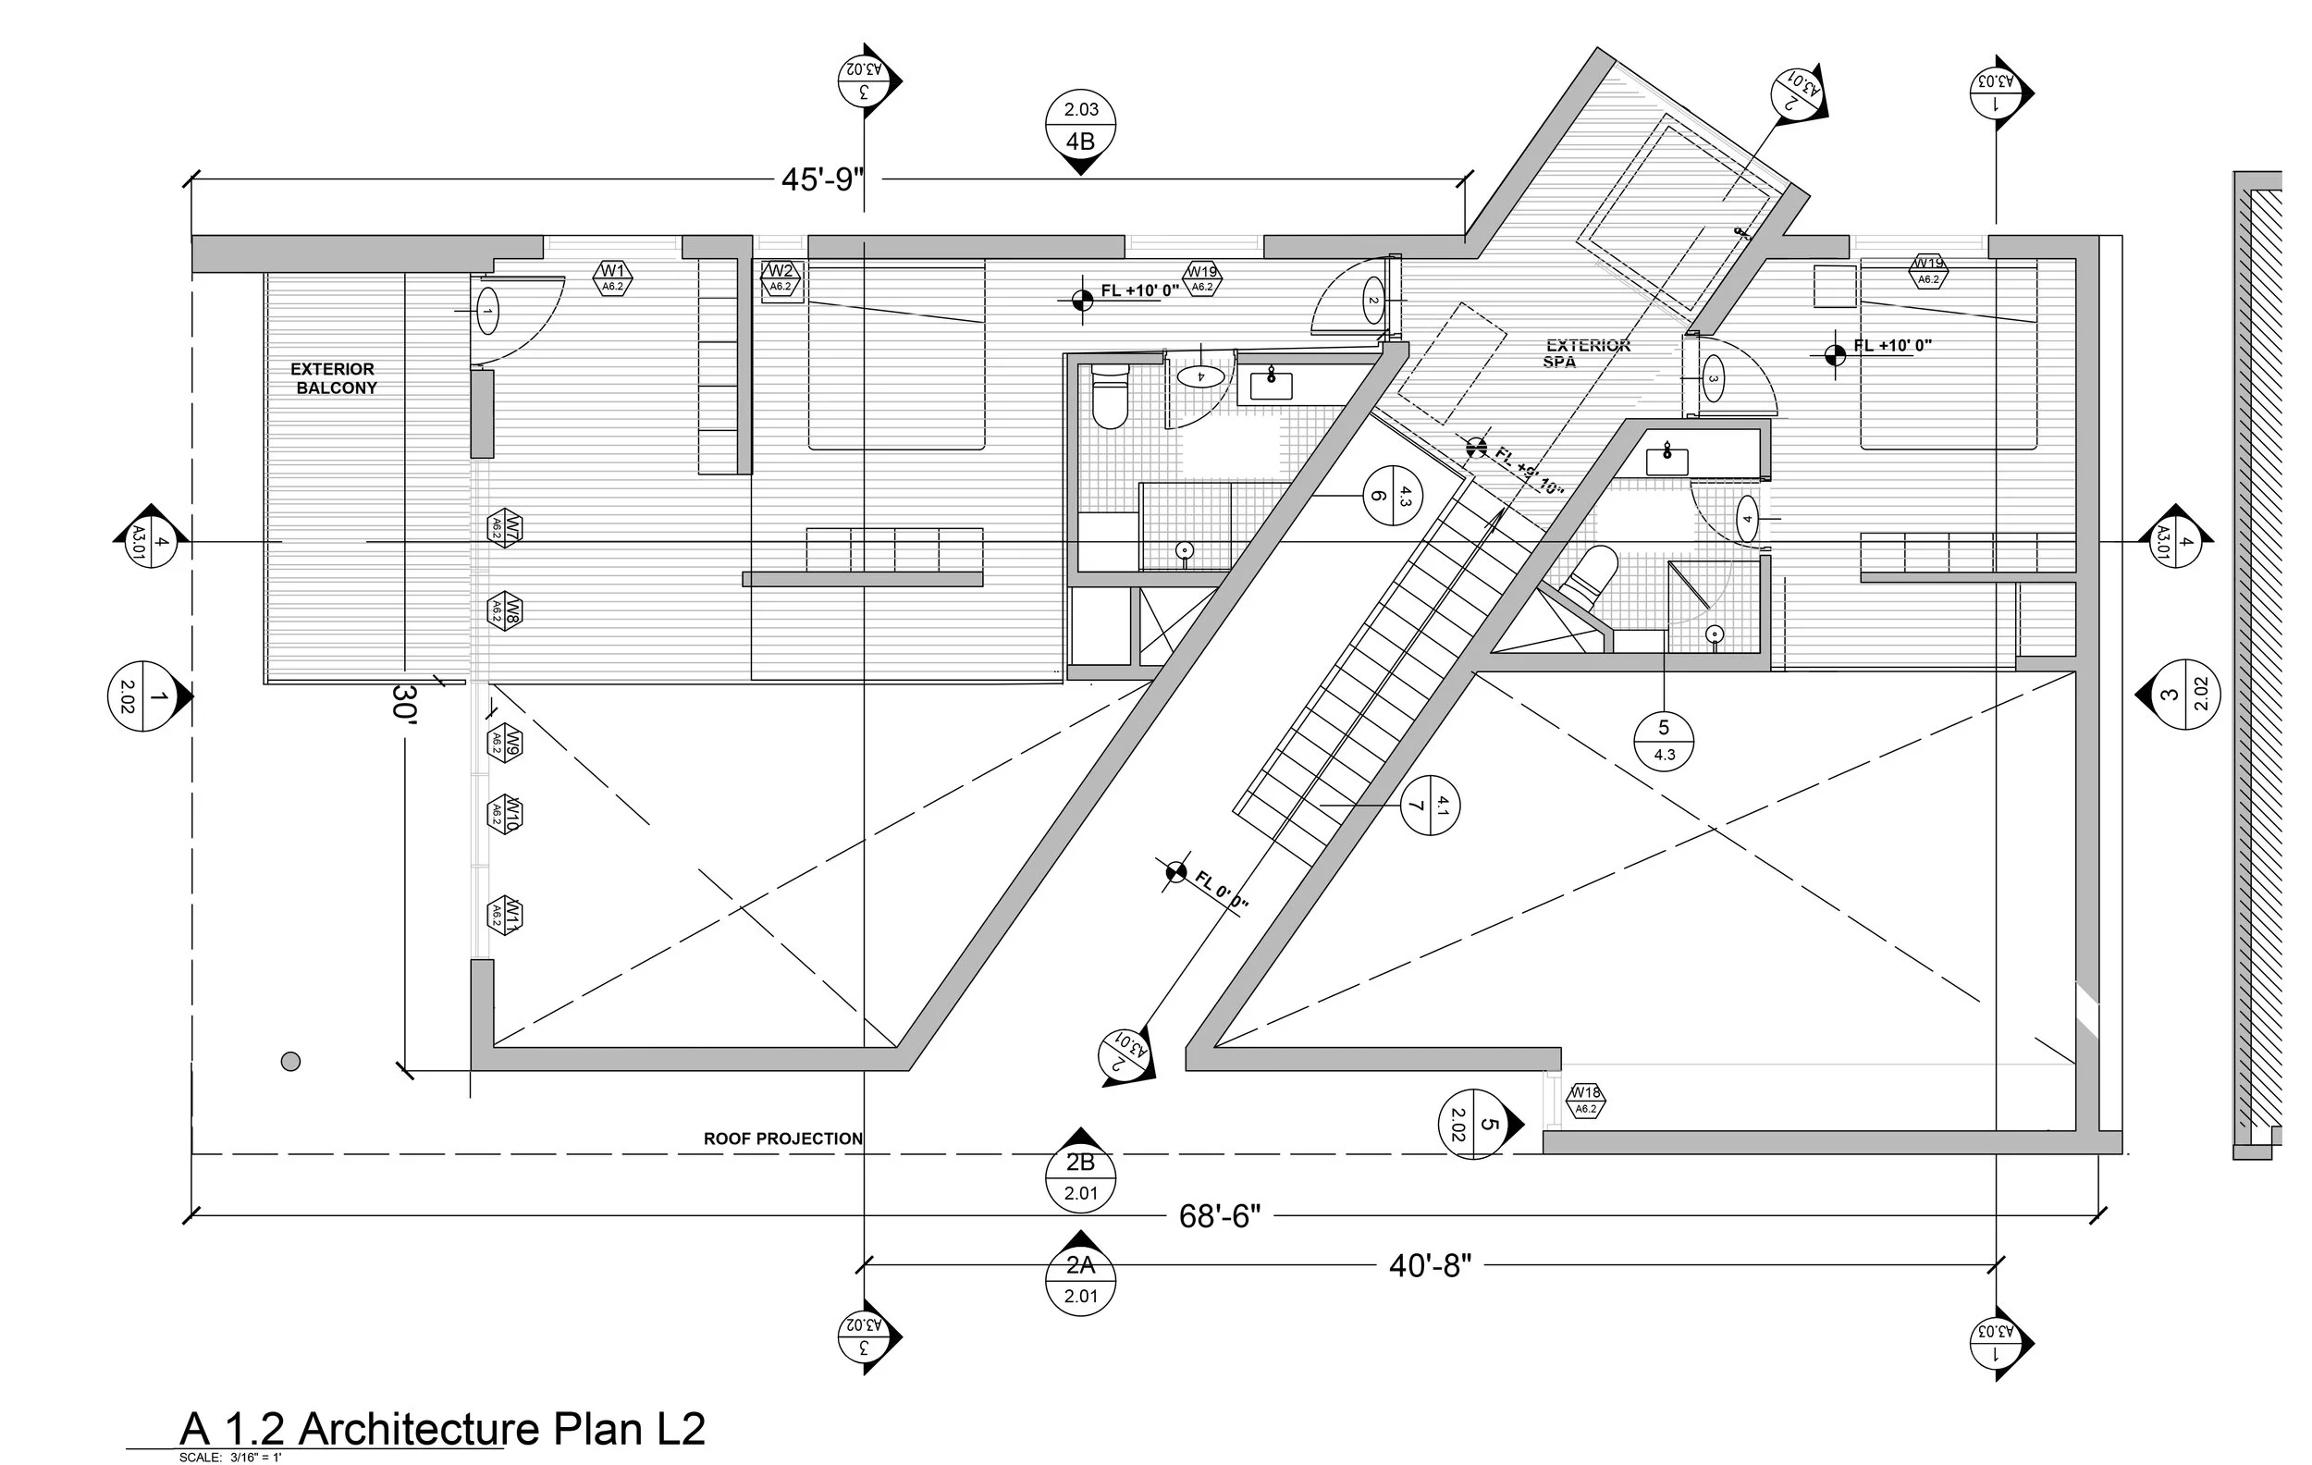
4429 Woodside Ave
Casa Ron, Residential Project
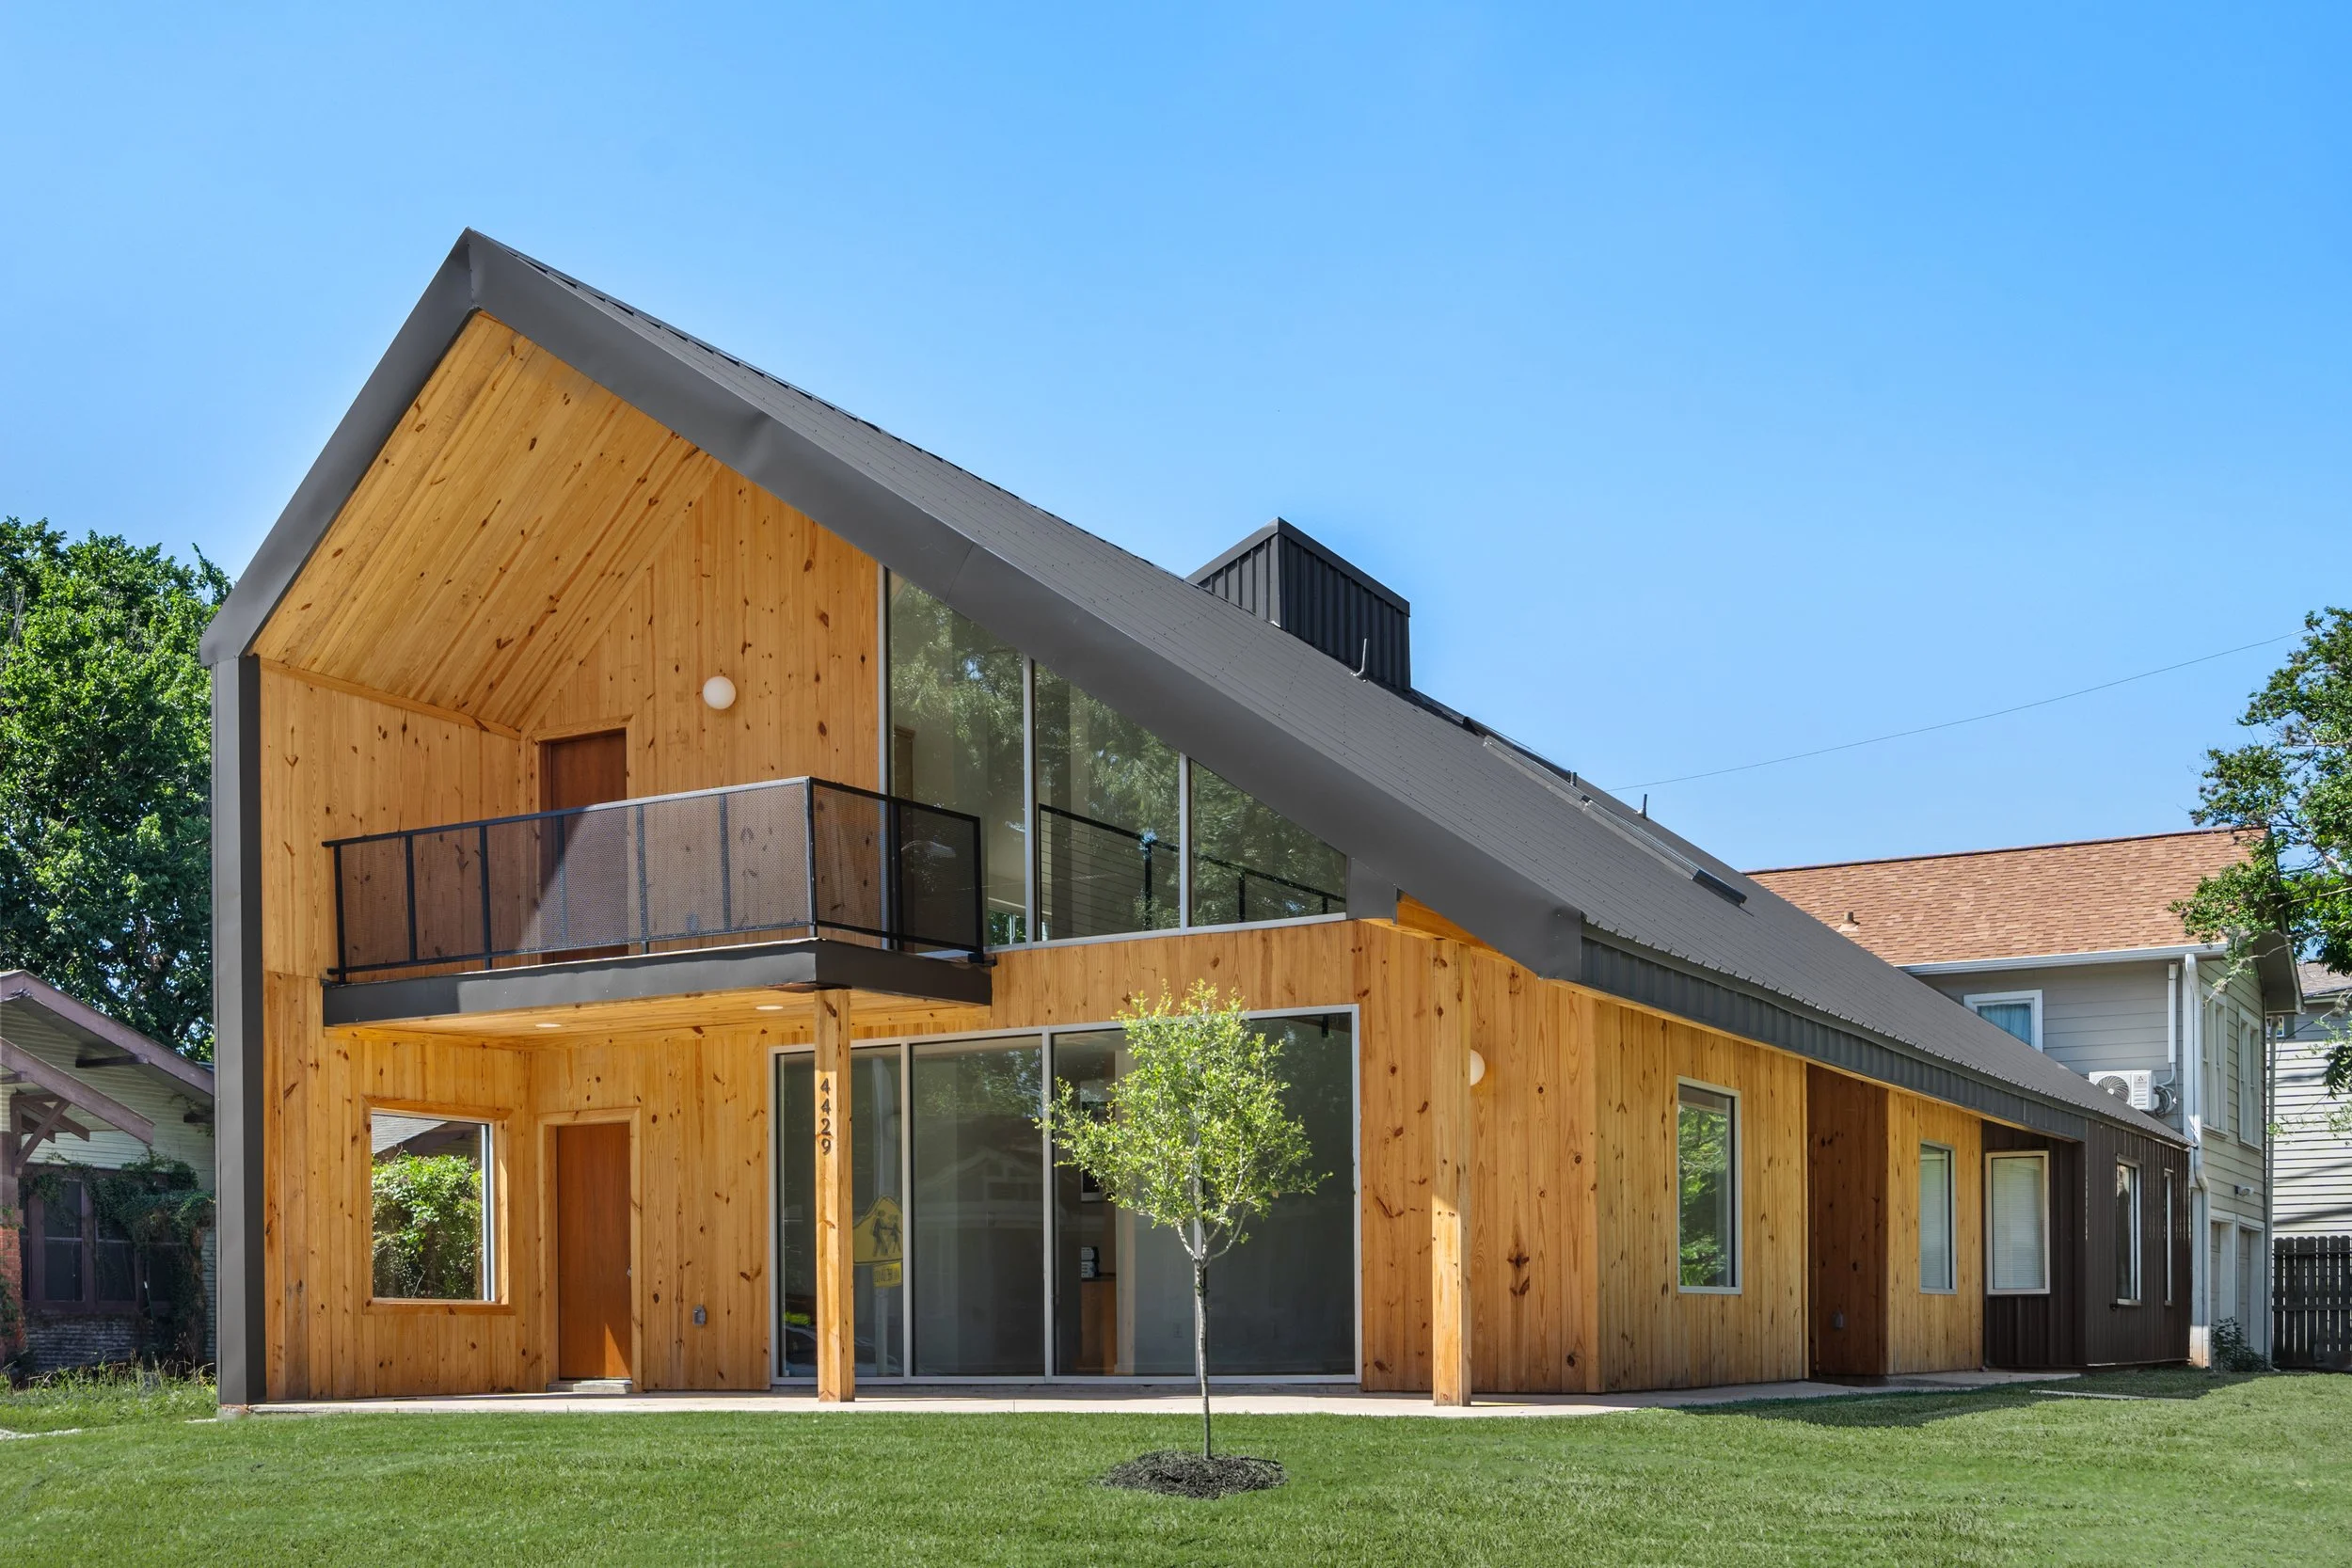
View of the Main Entrance on Woodside St
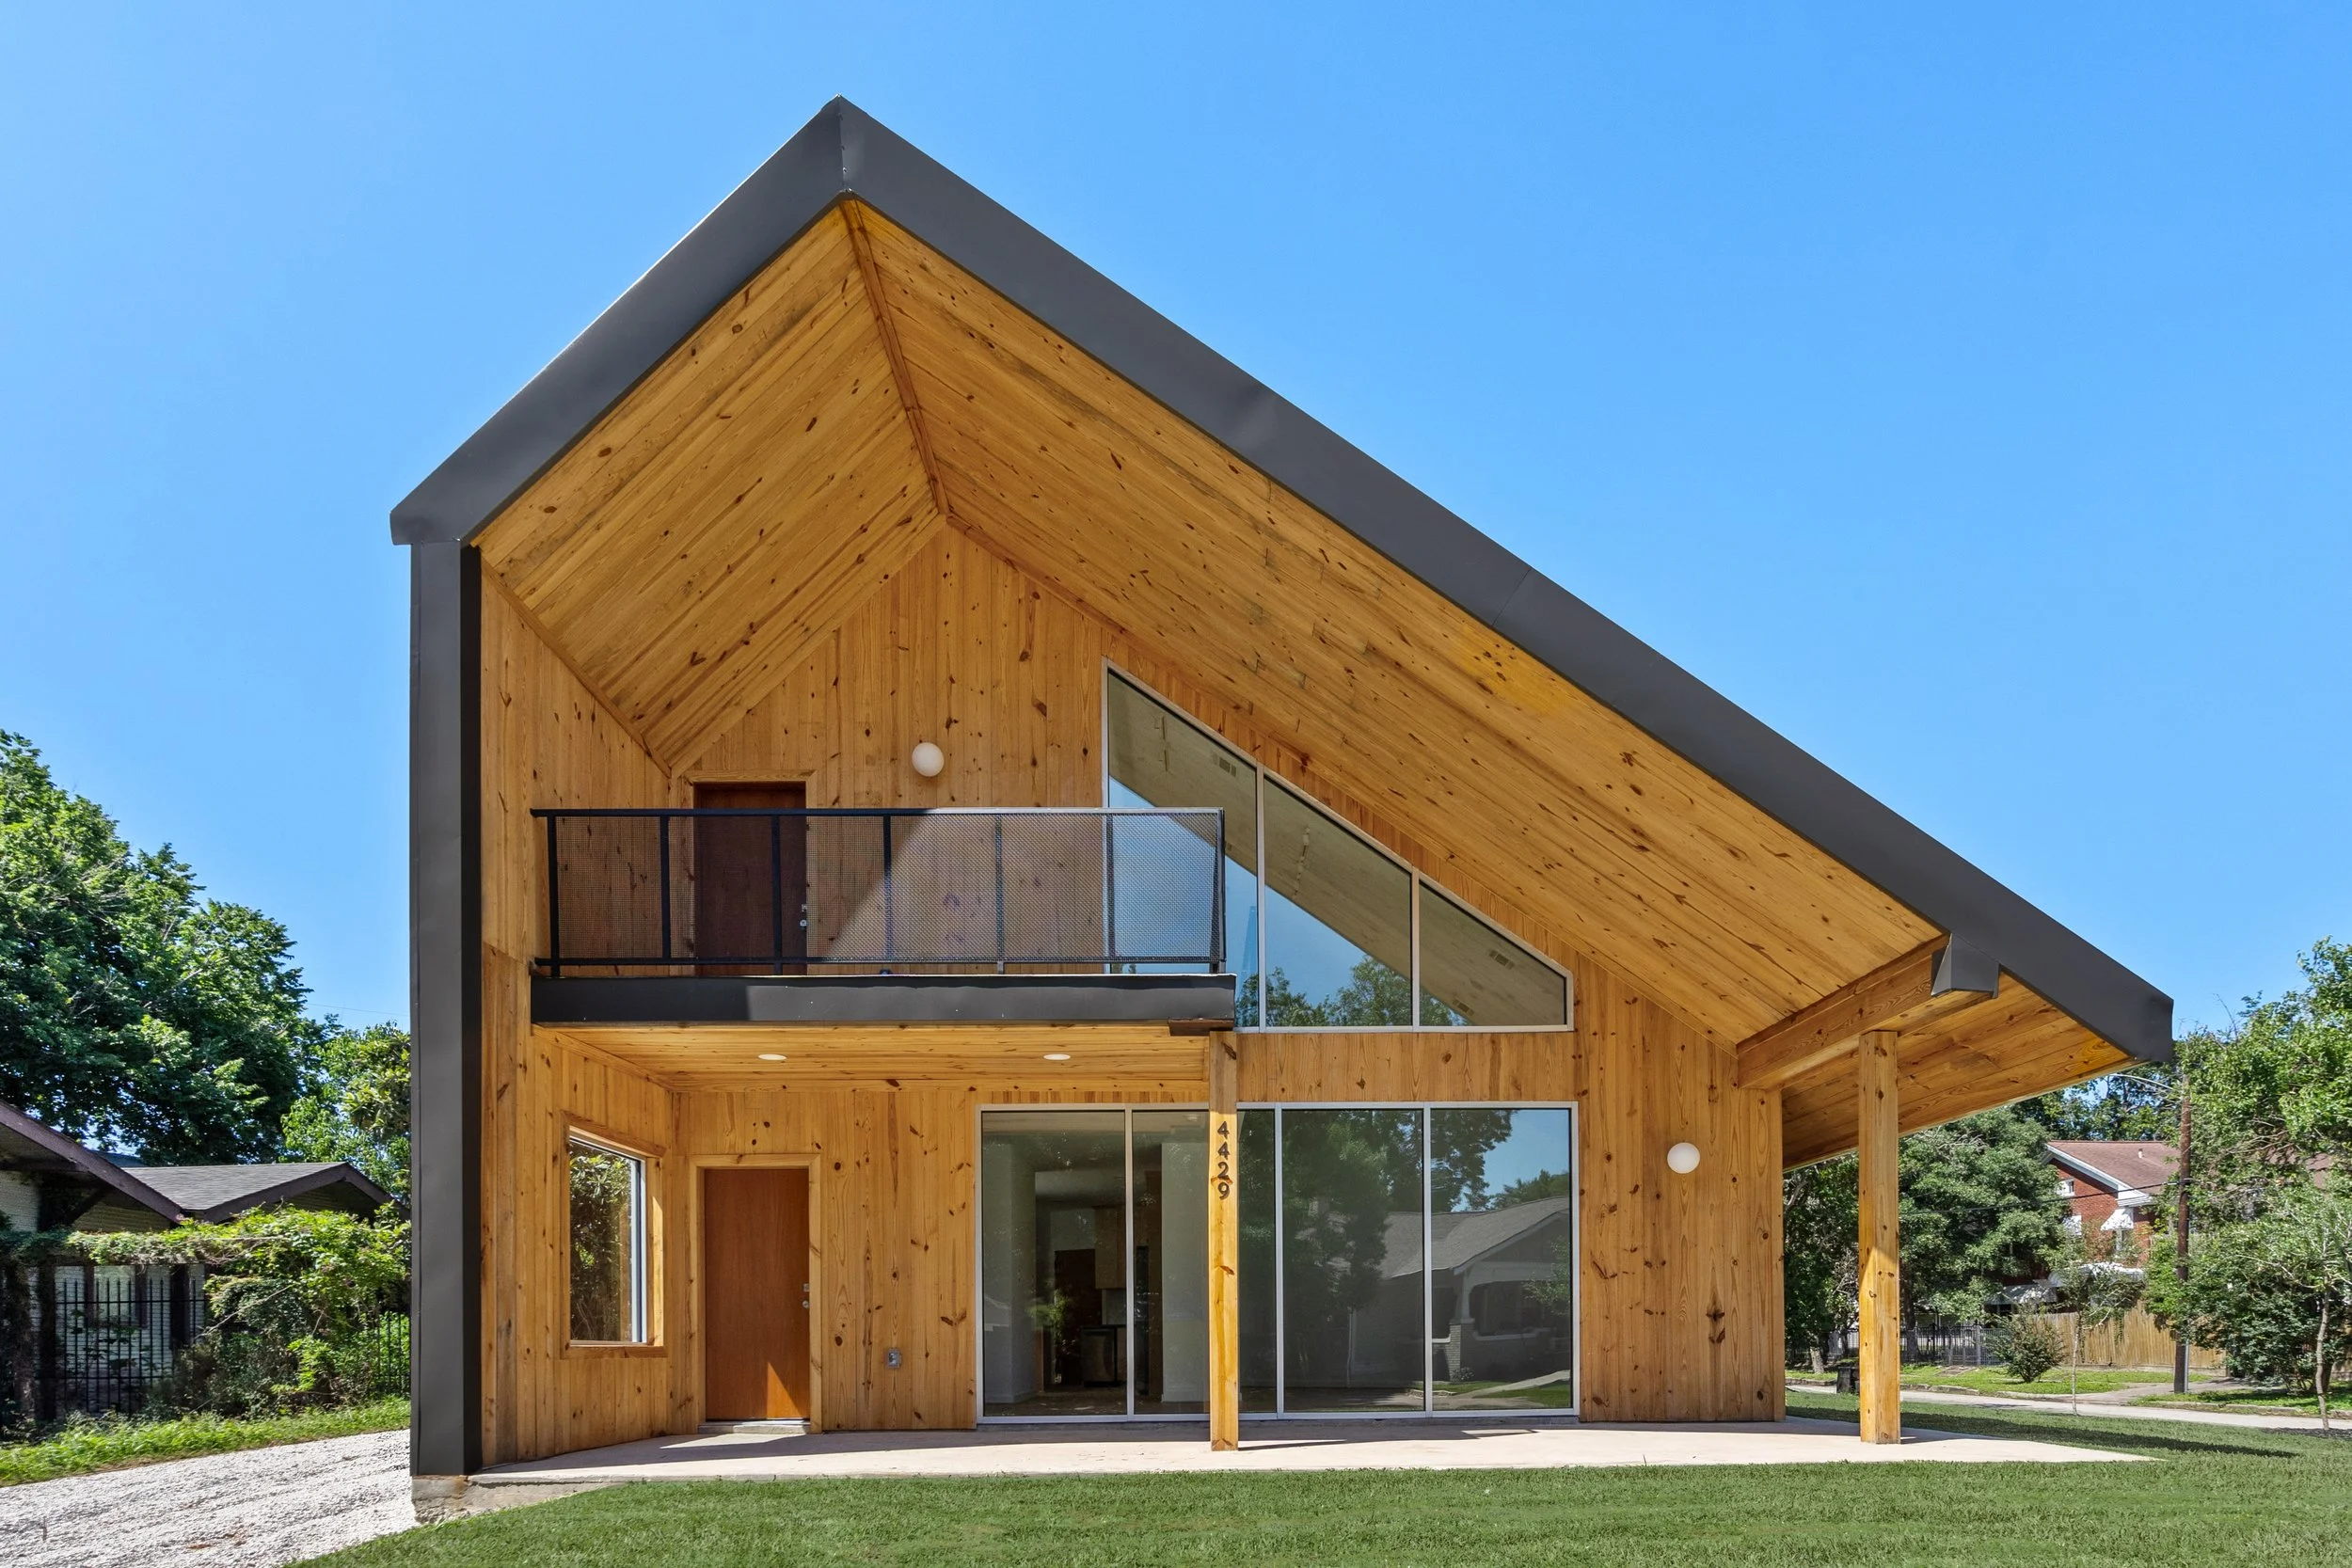
View of the Main Entrance On Woodside St
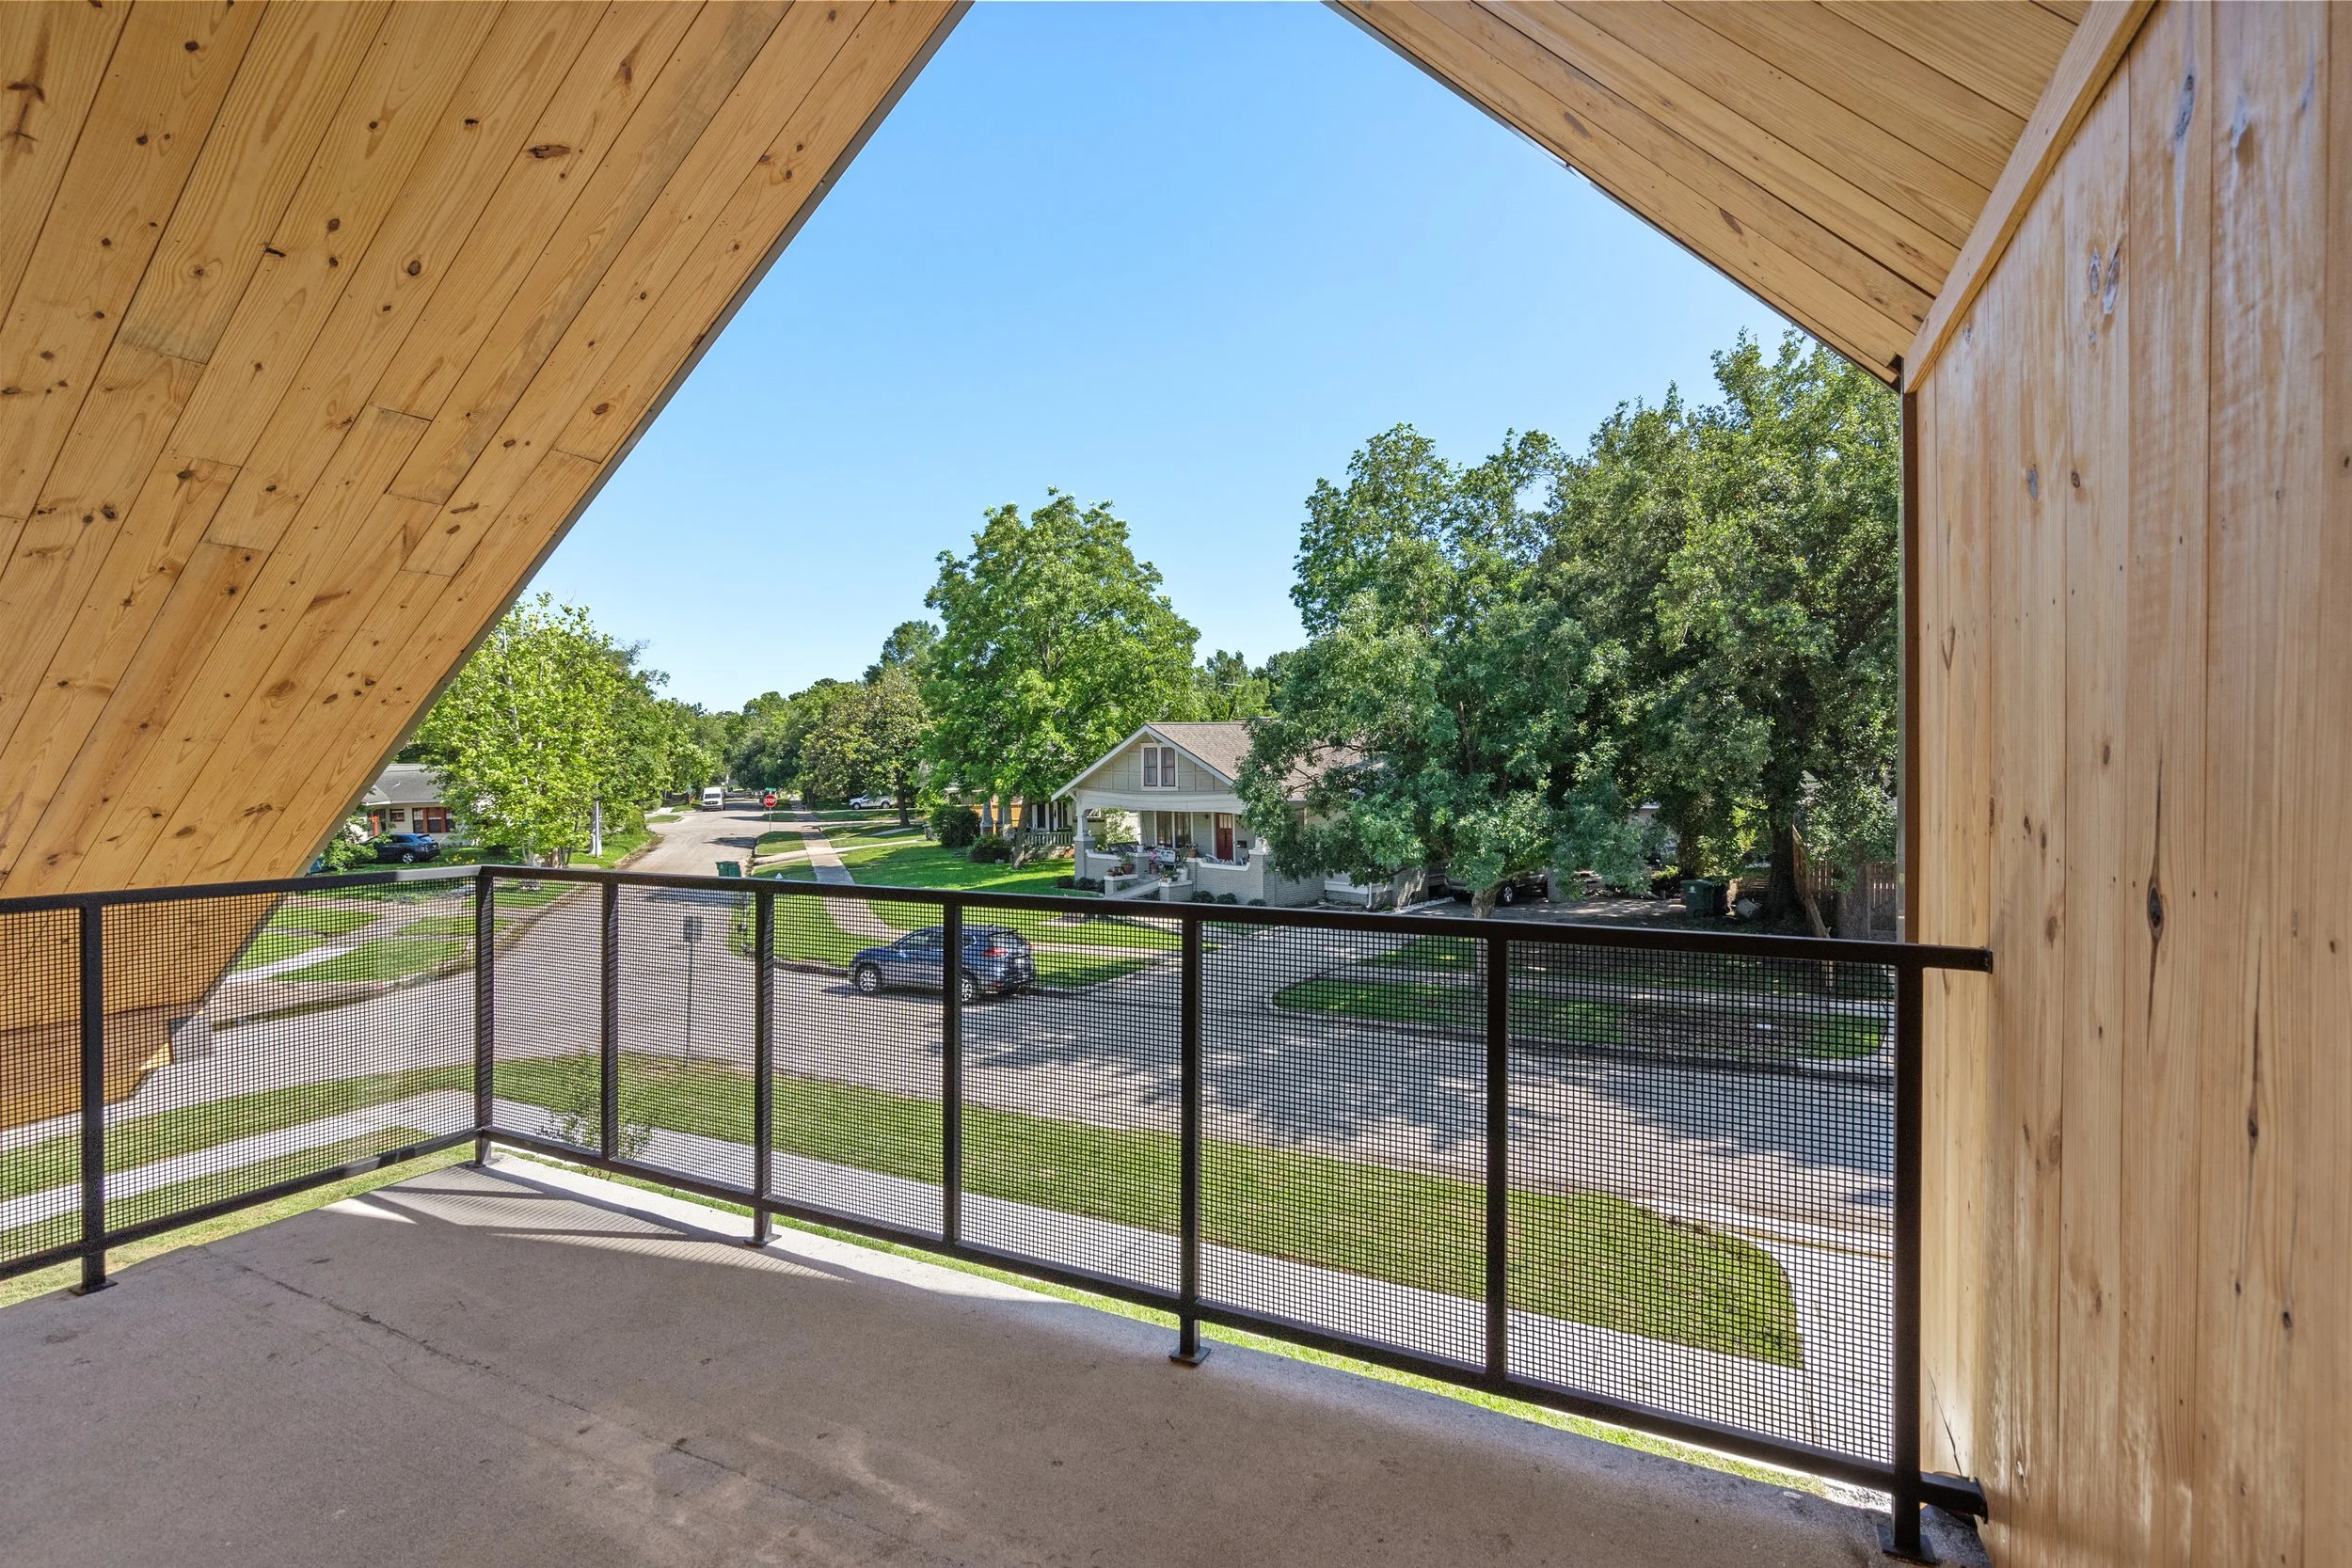
View from the balcony over the main entrance, towards Woodside Av
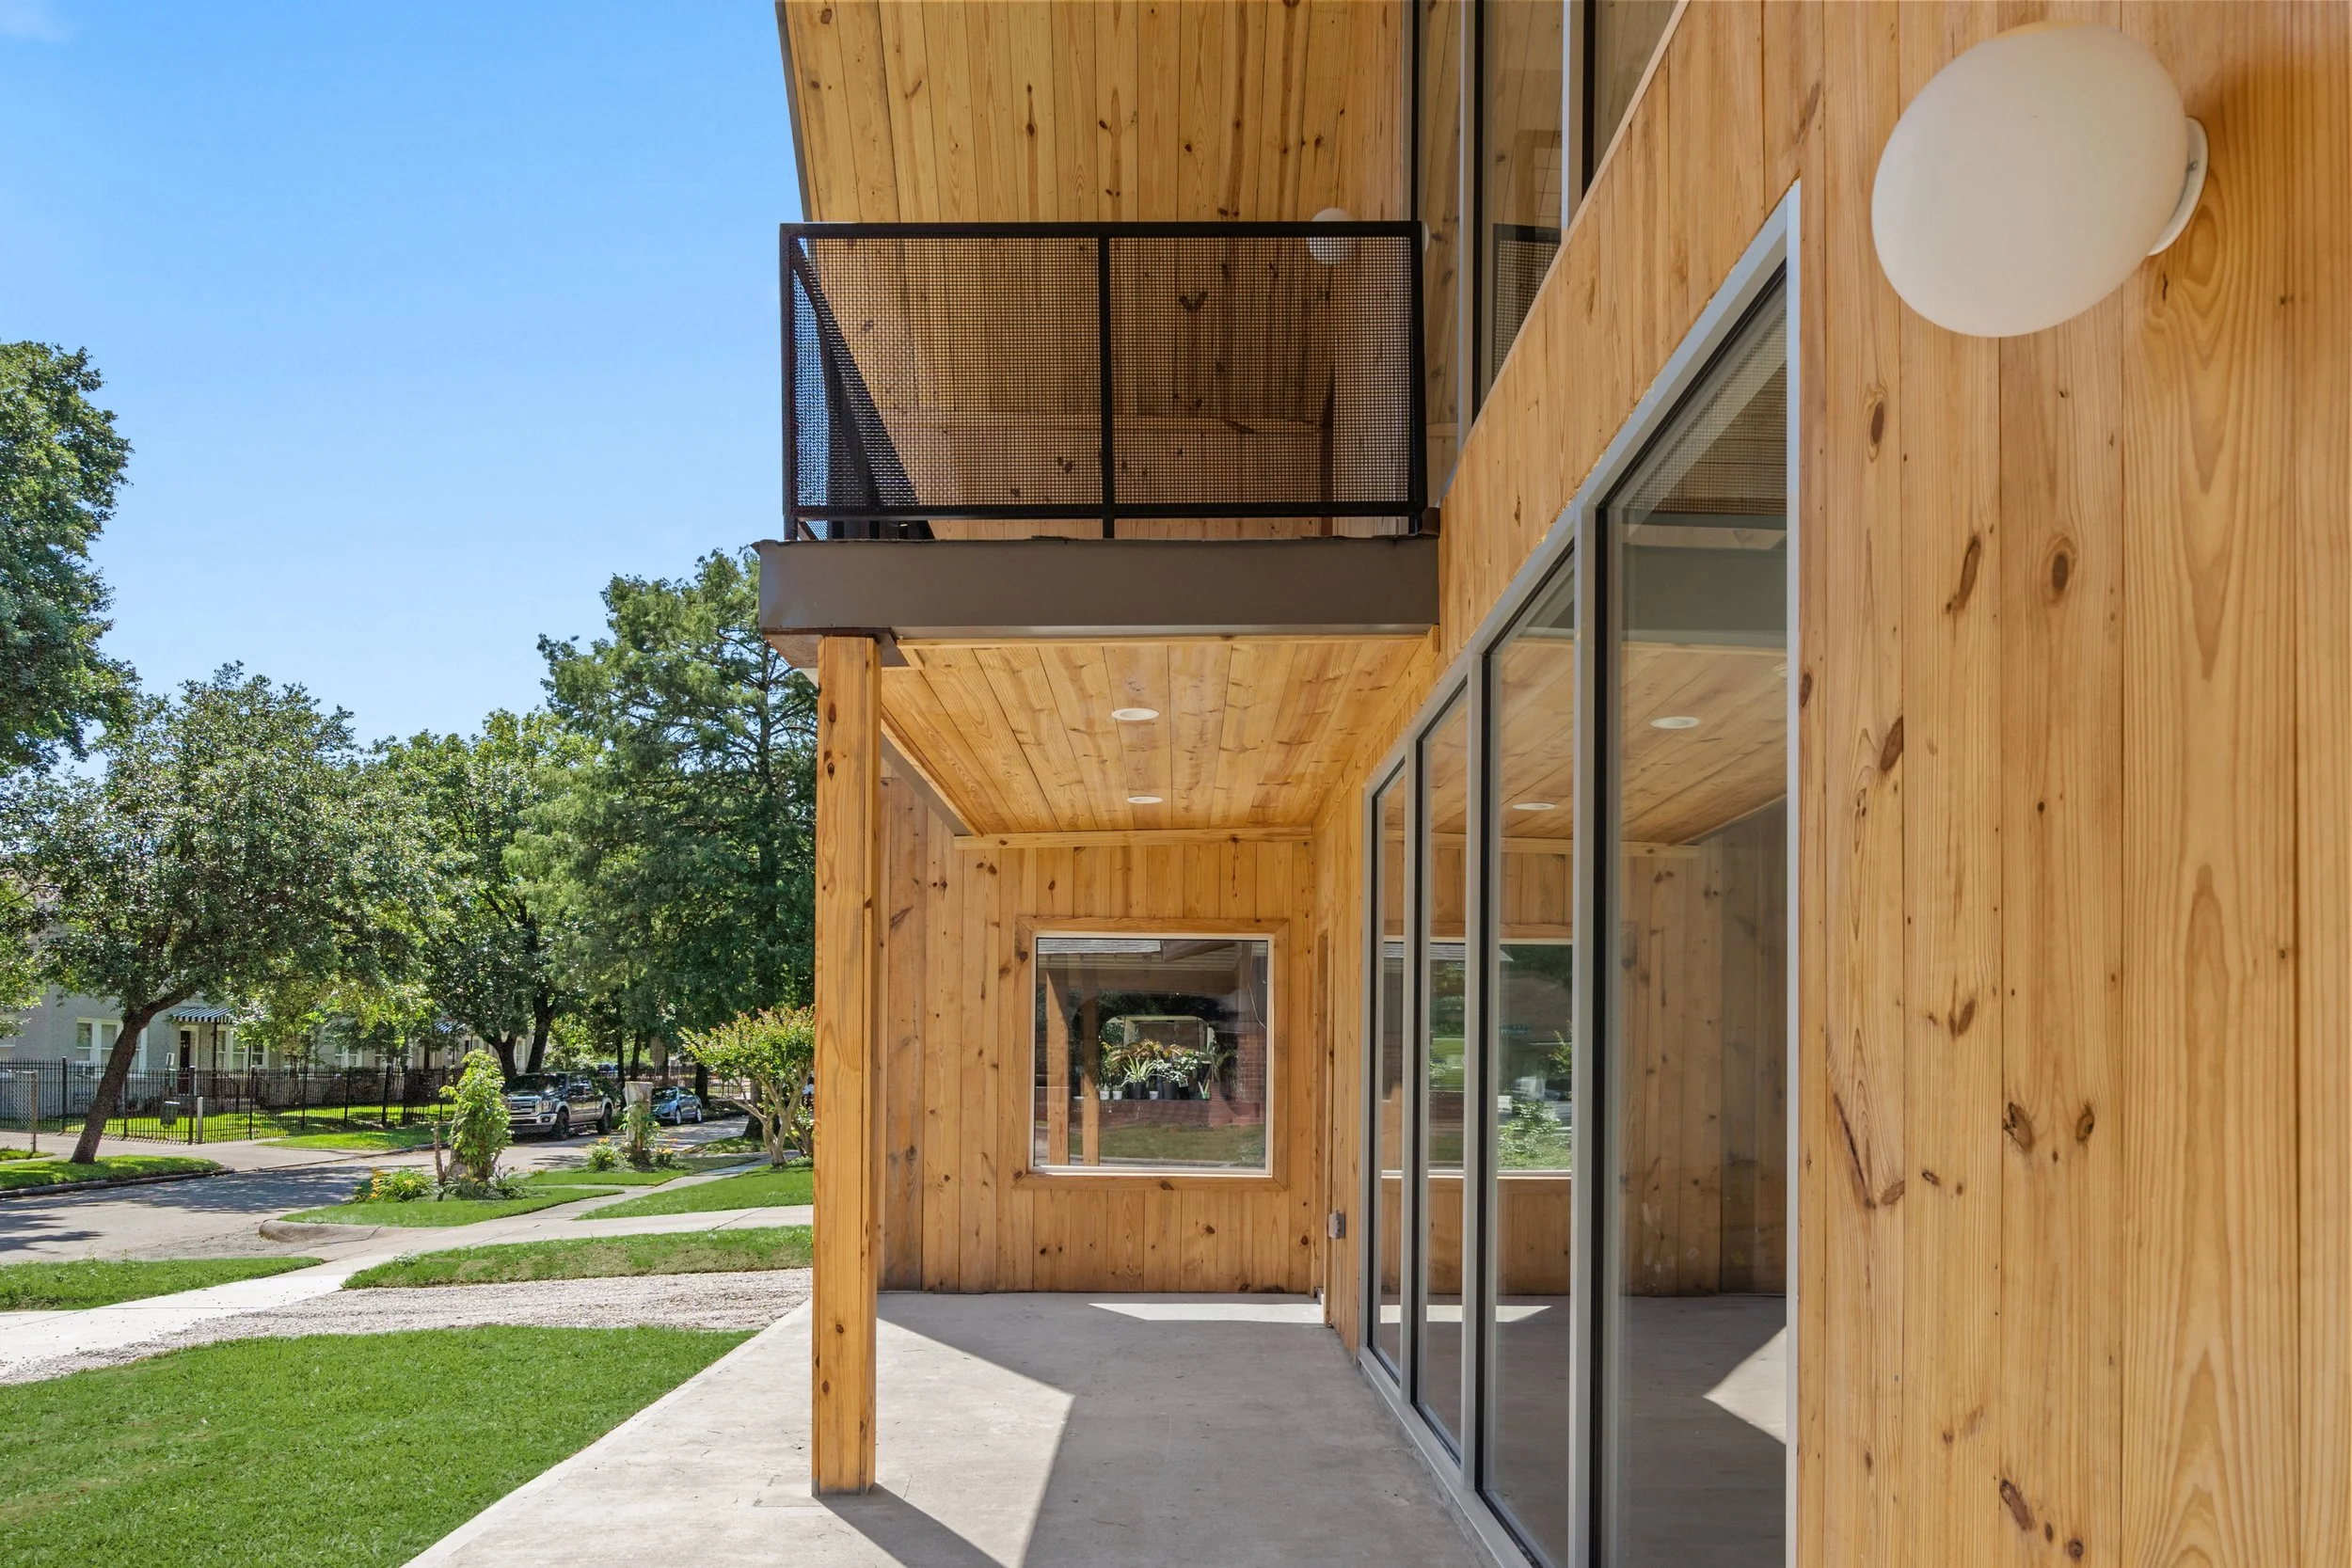
View Towards Main Entrance Porch
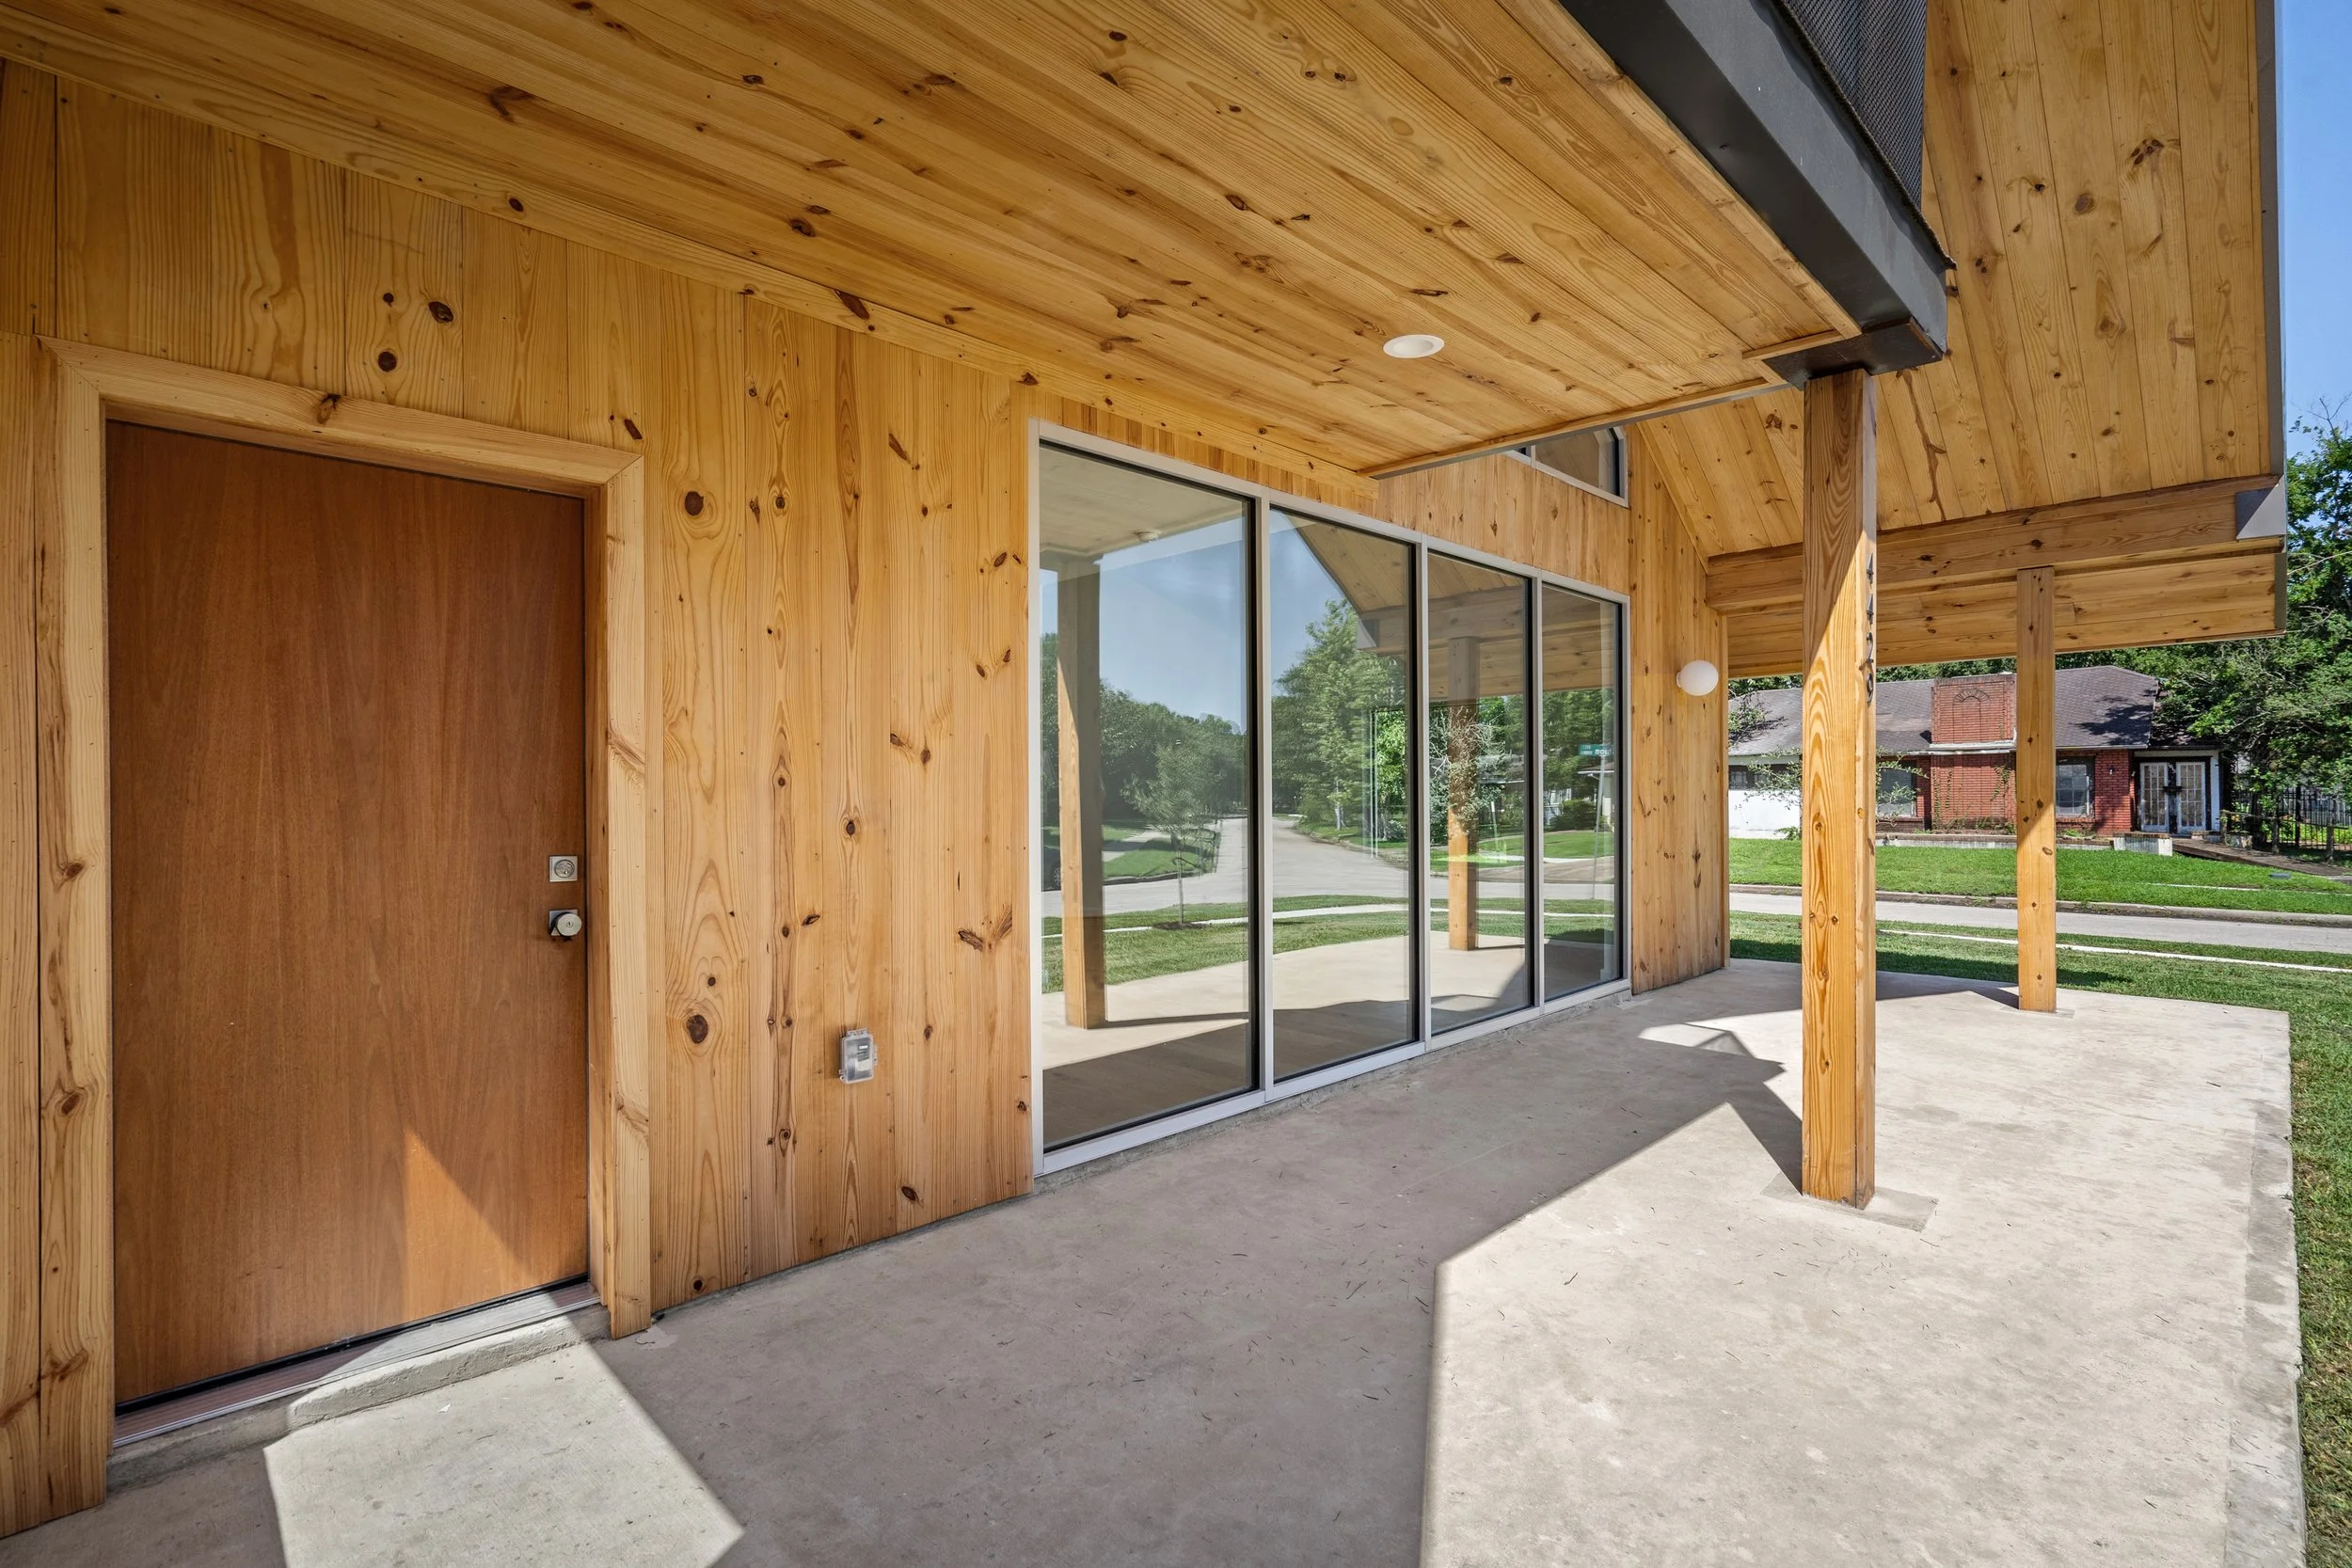
Main Entrance Proch
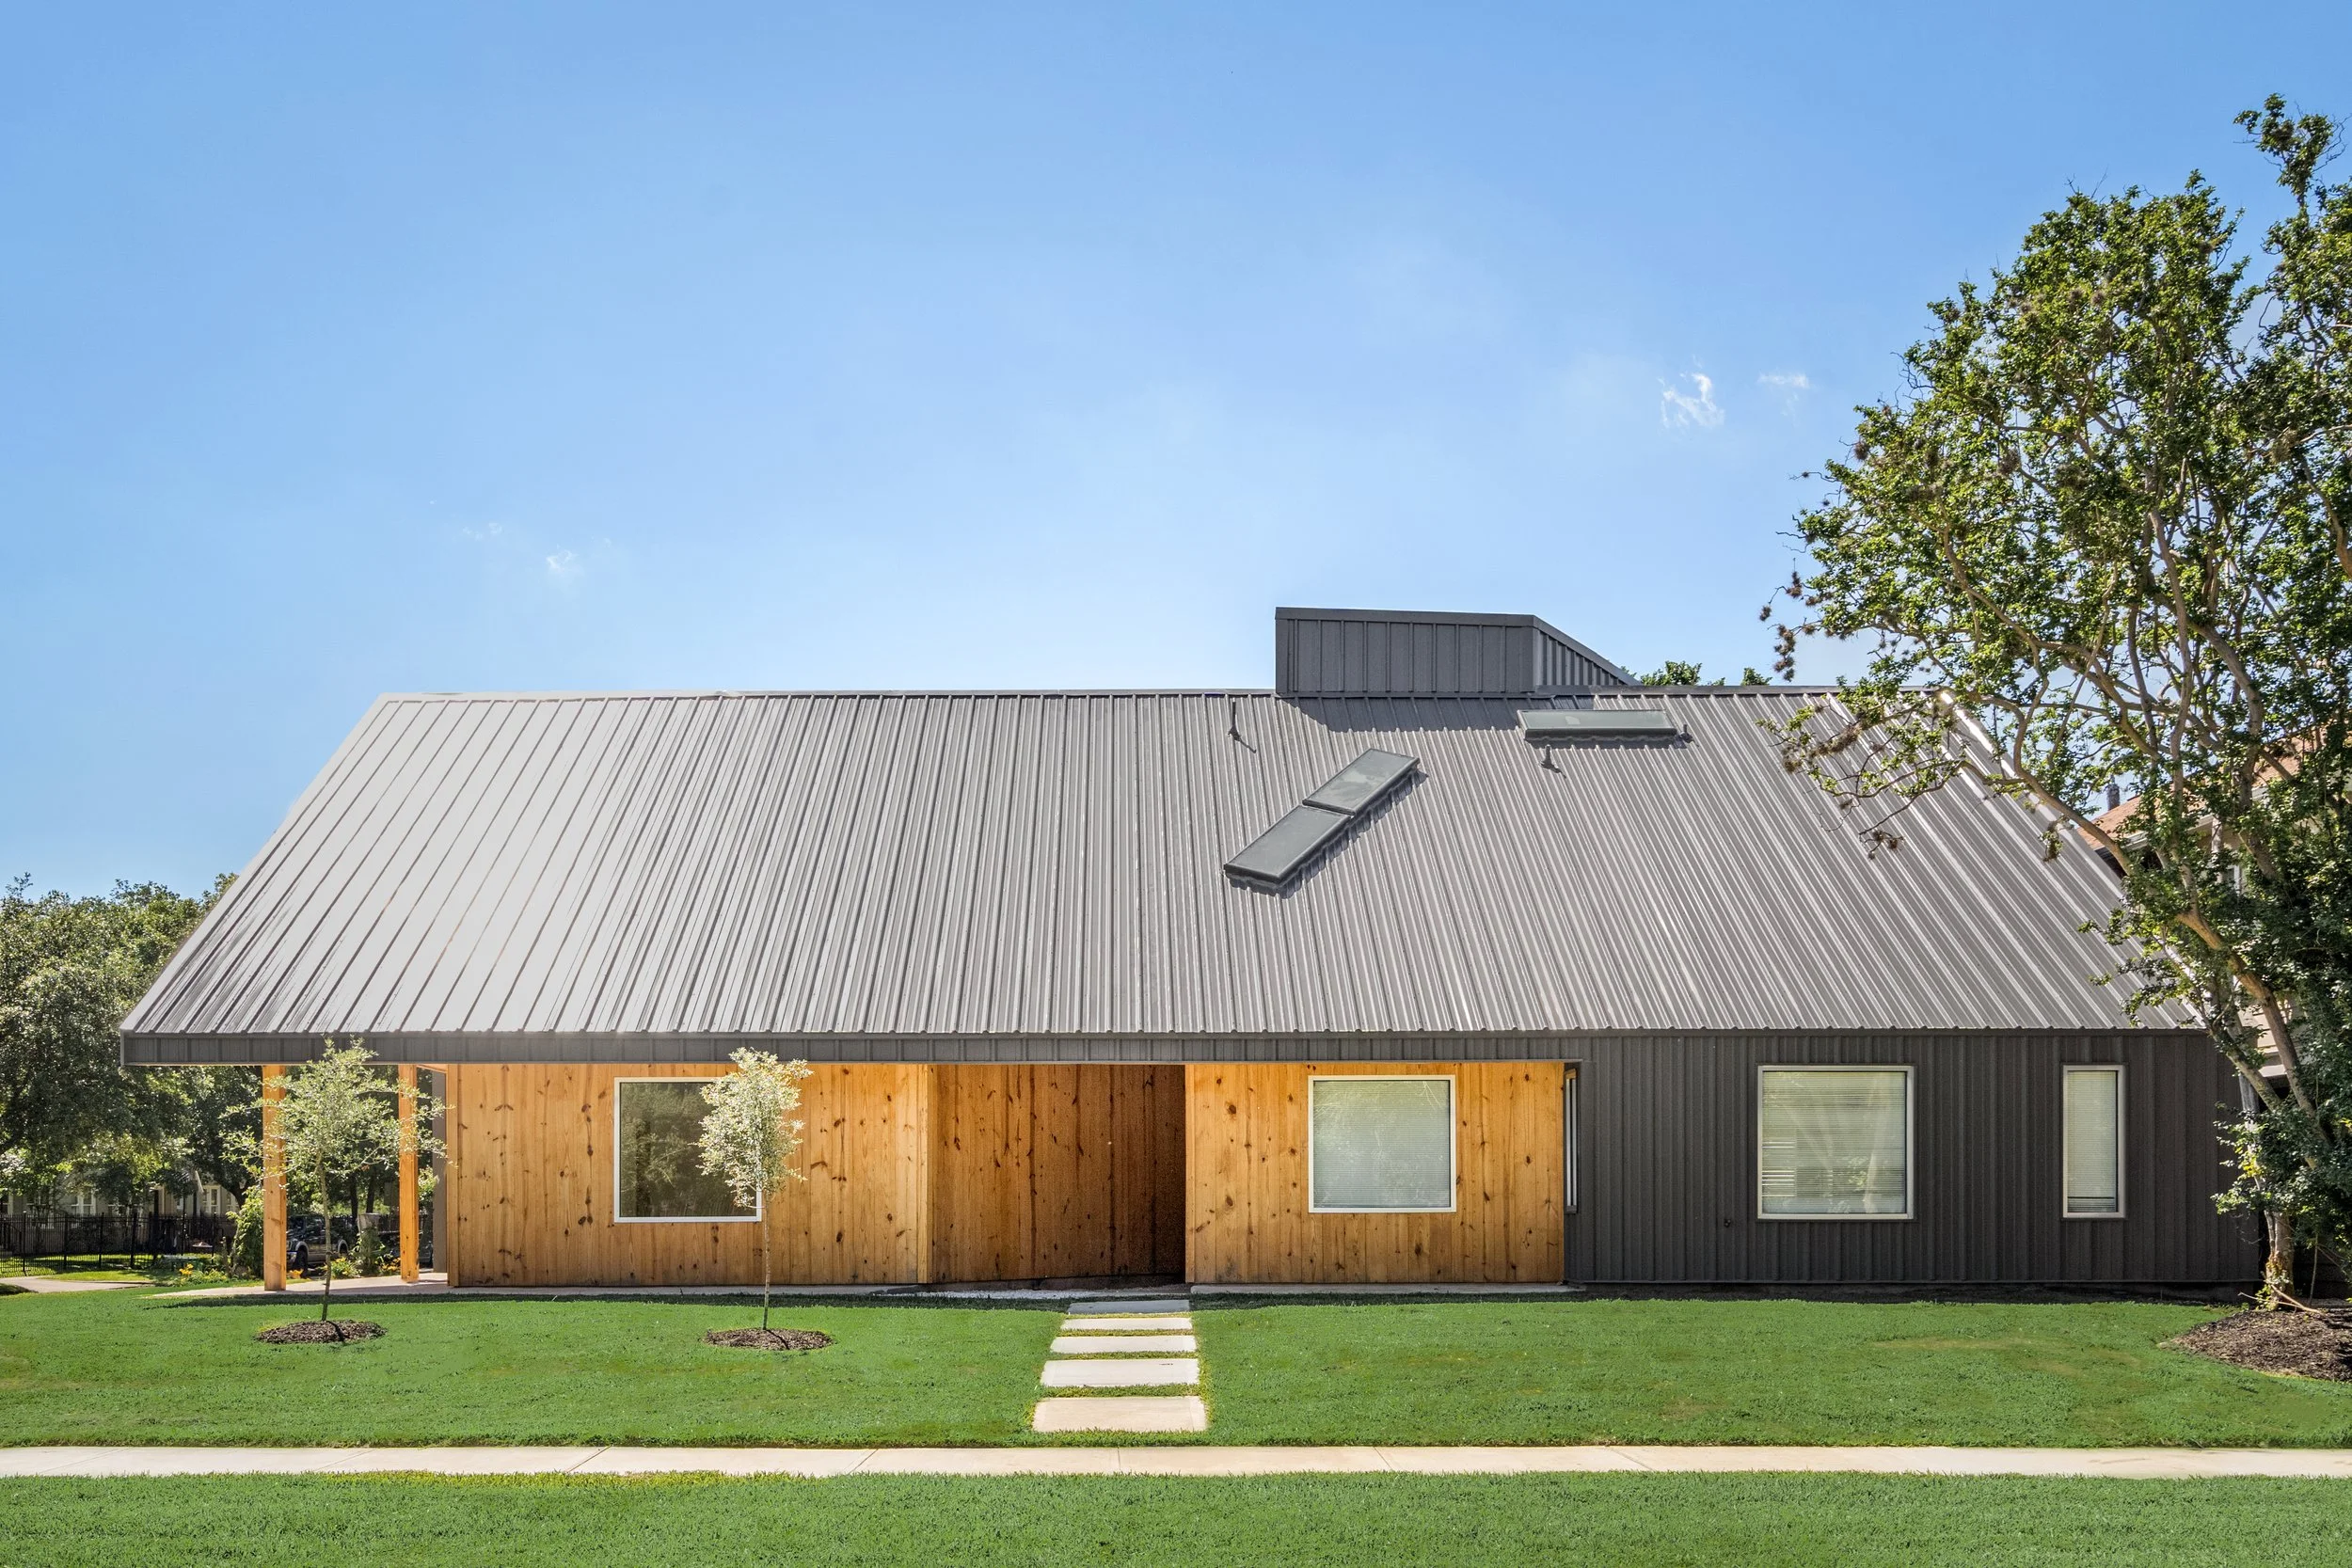
View from Fashion St towards secondary entrance and breezeway
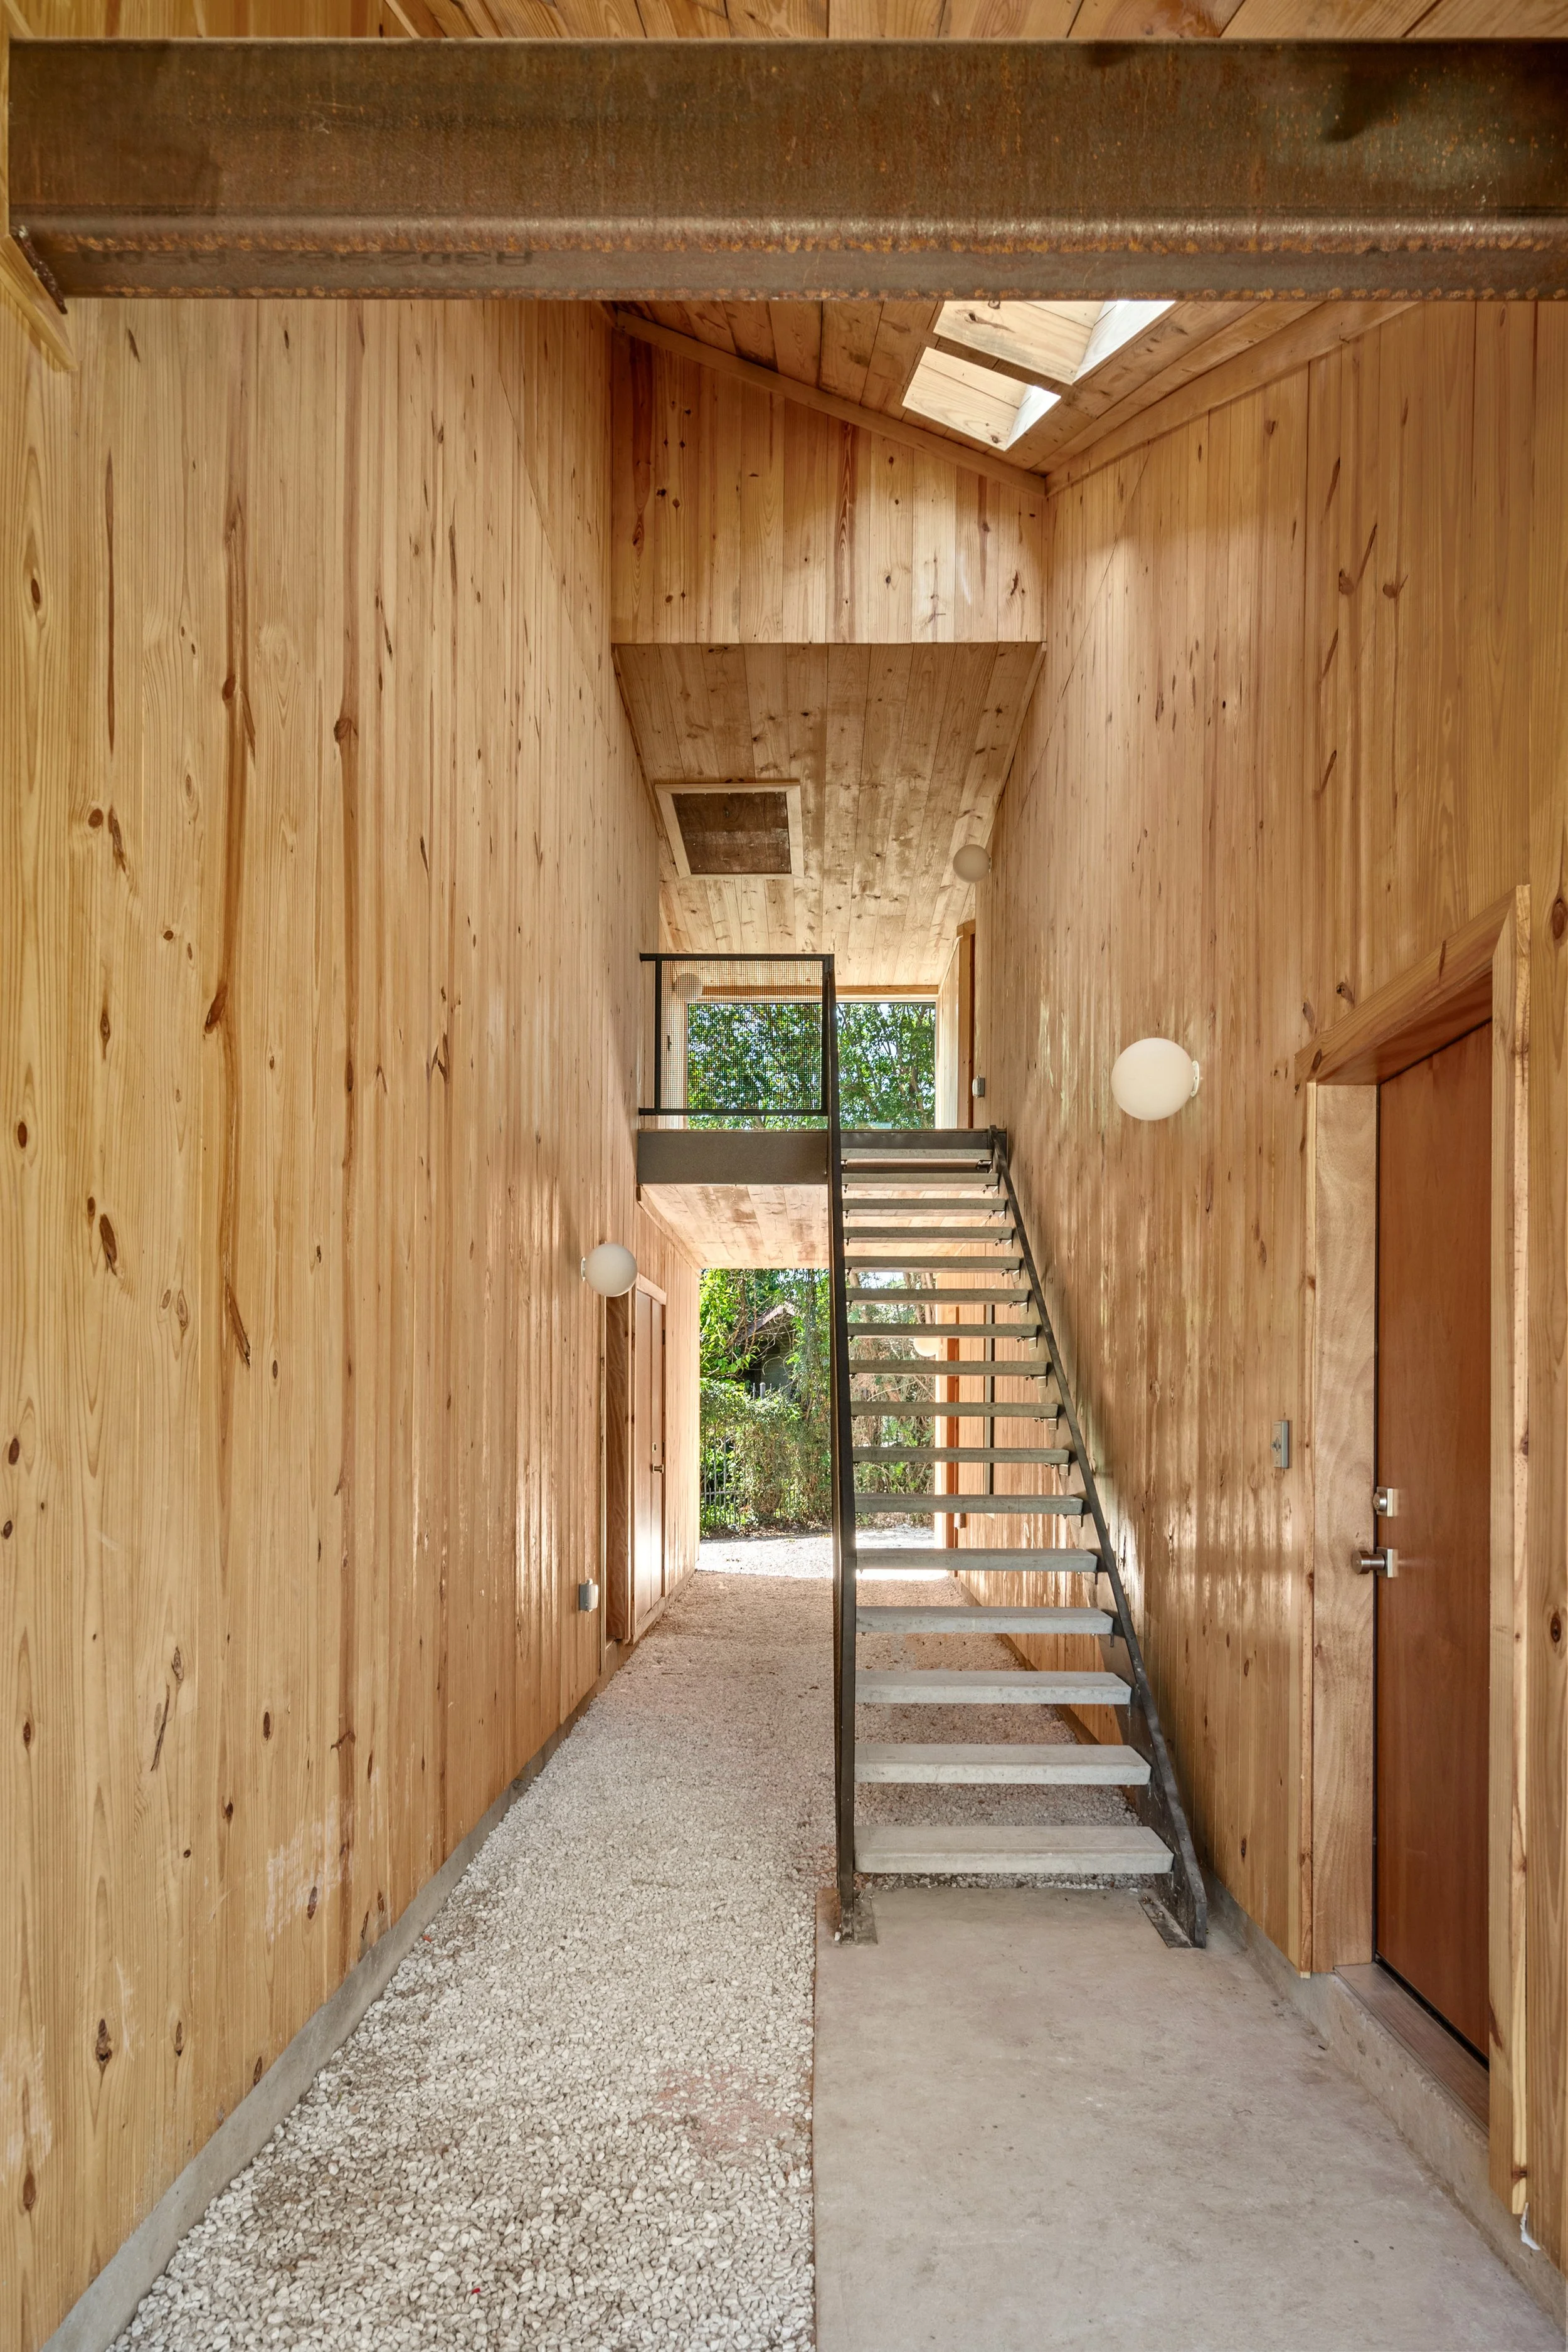
View of Breezeway, secondary entrances and SPA Mezzanine
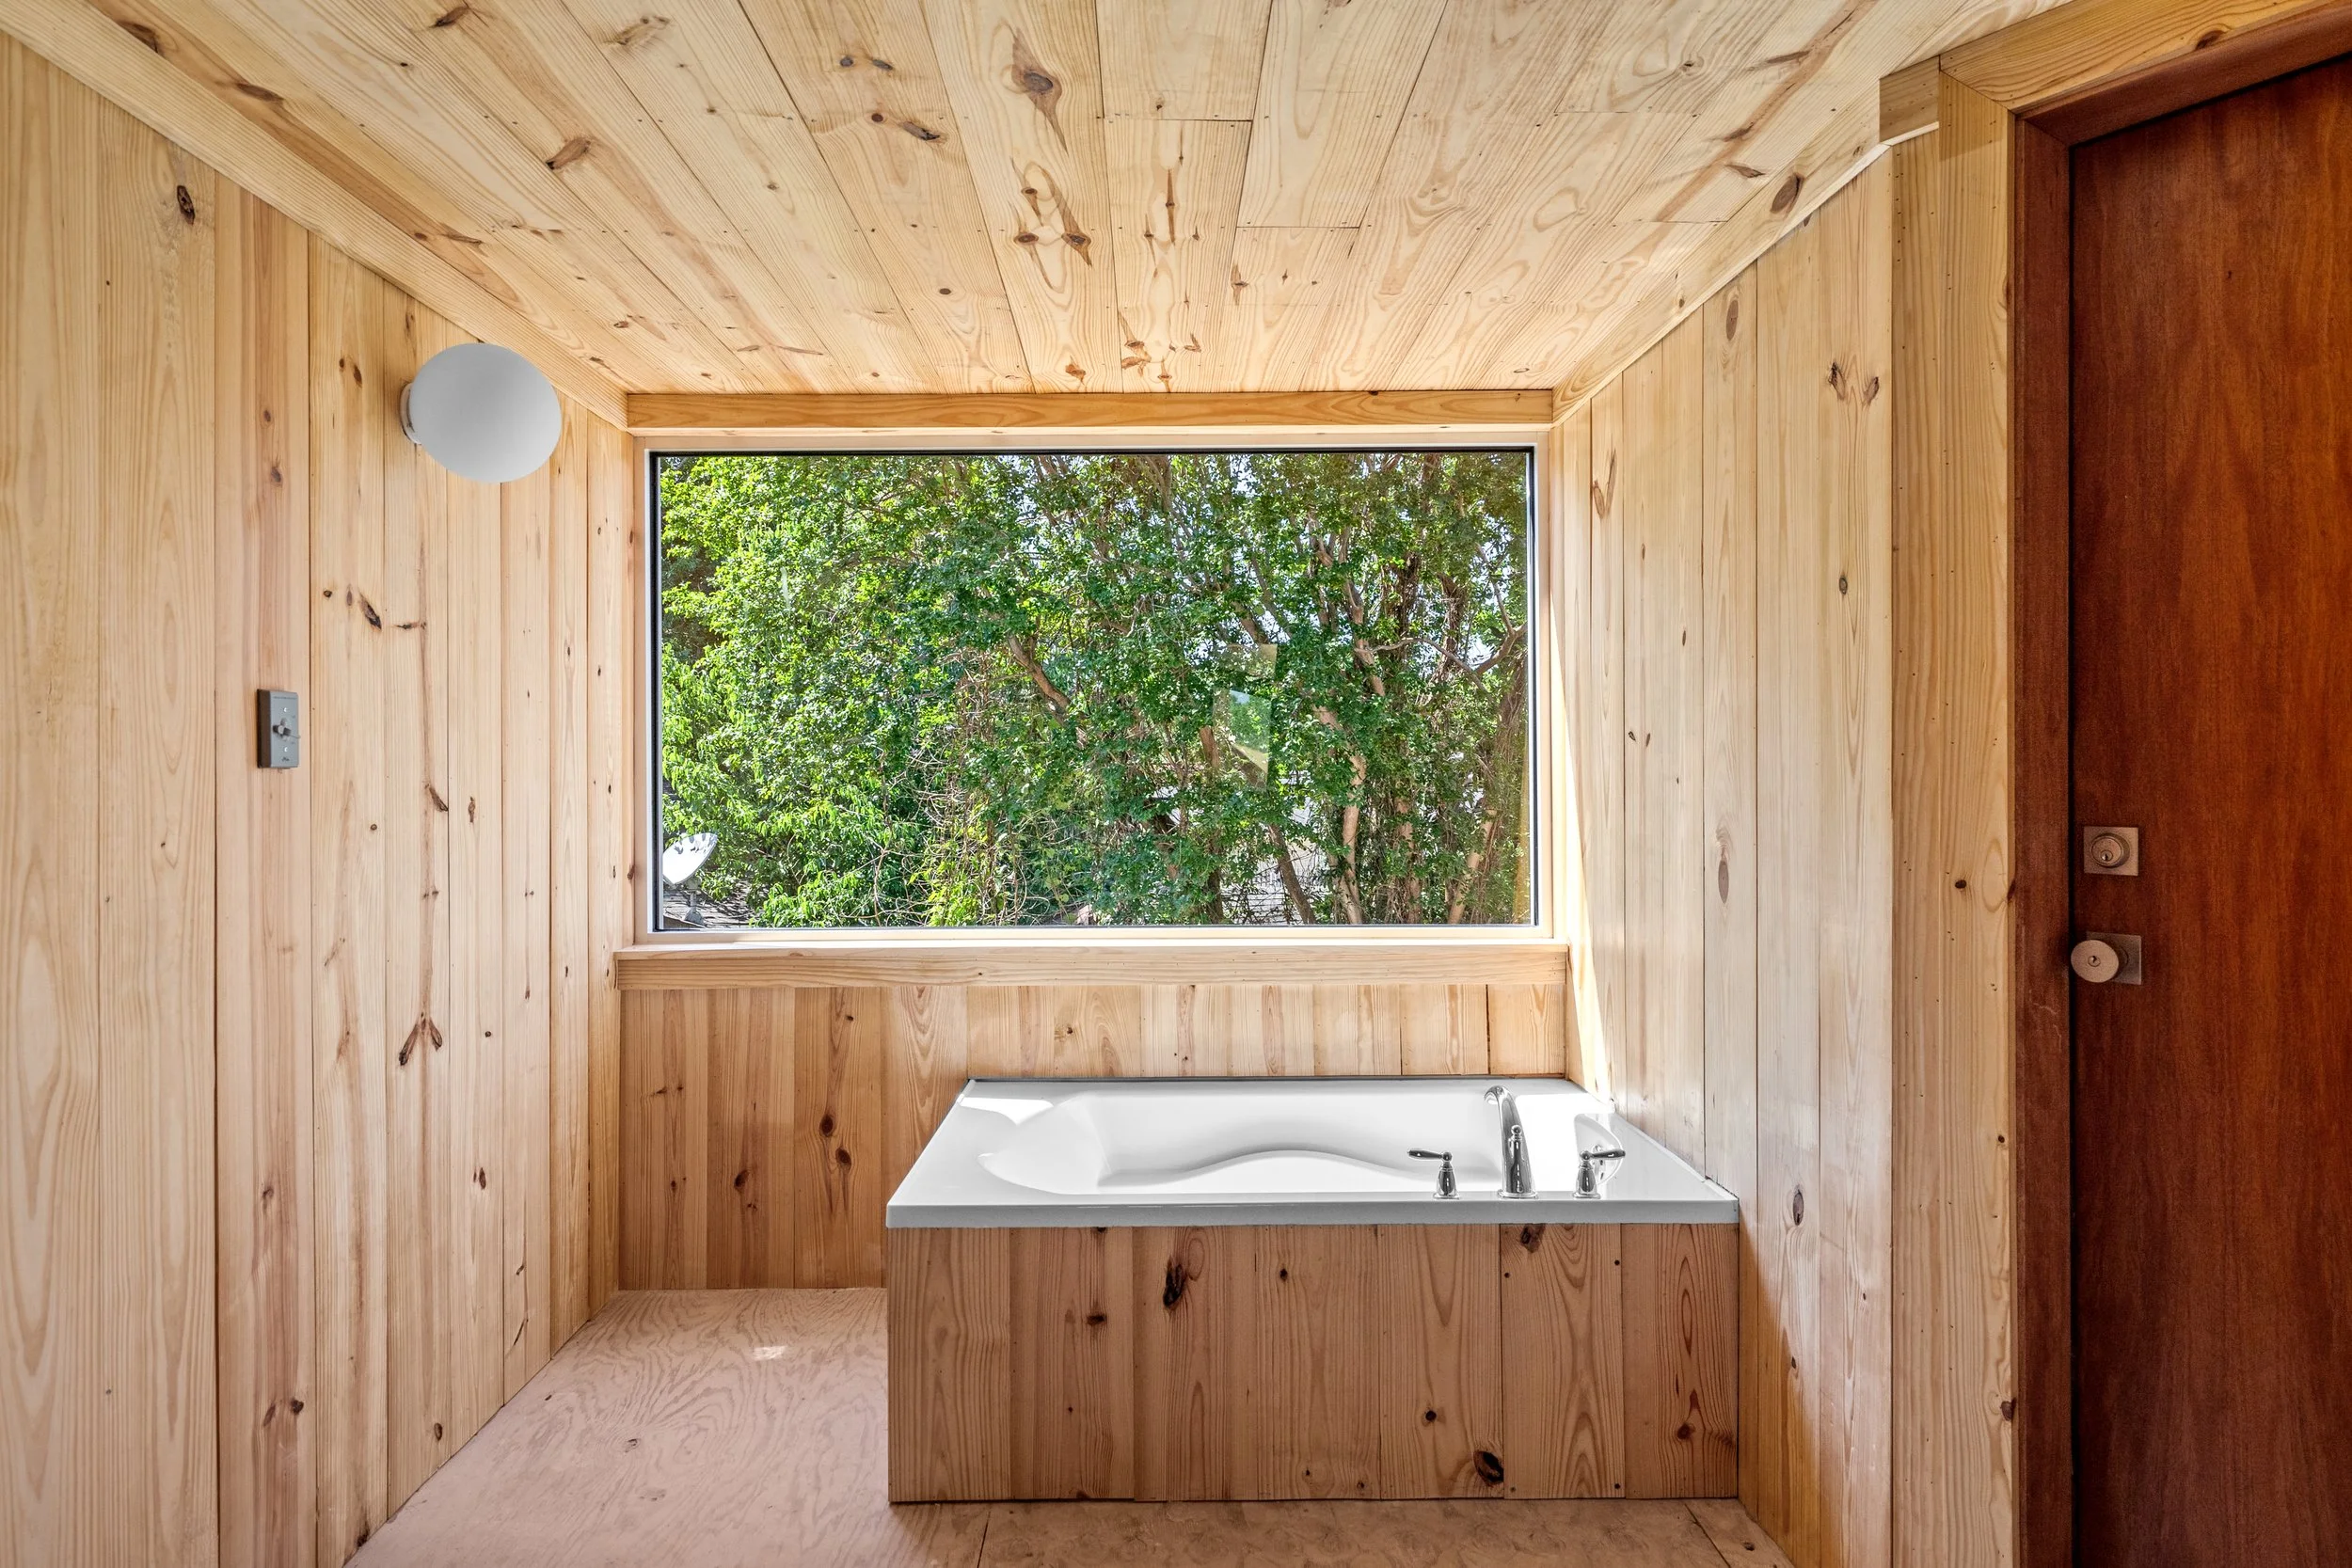
Exterior SPA on mezzanine level above breezeway
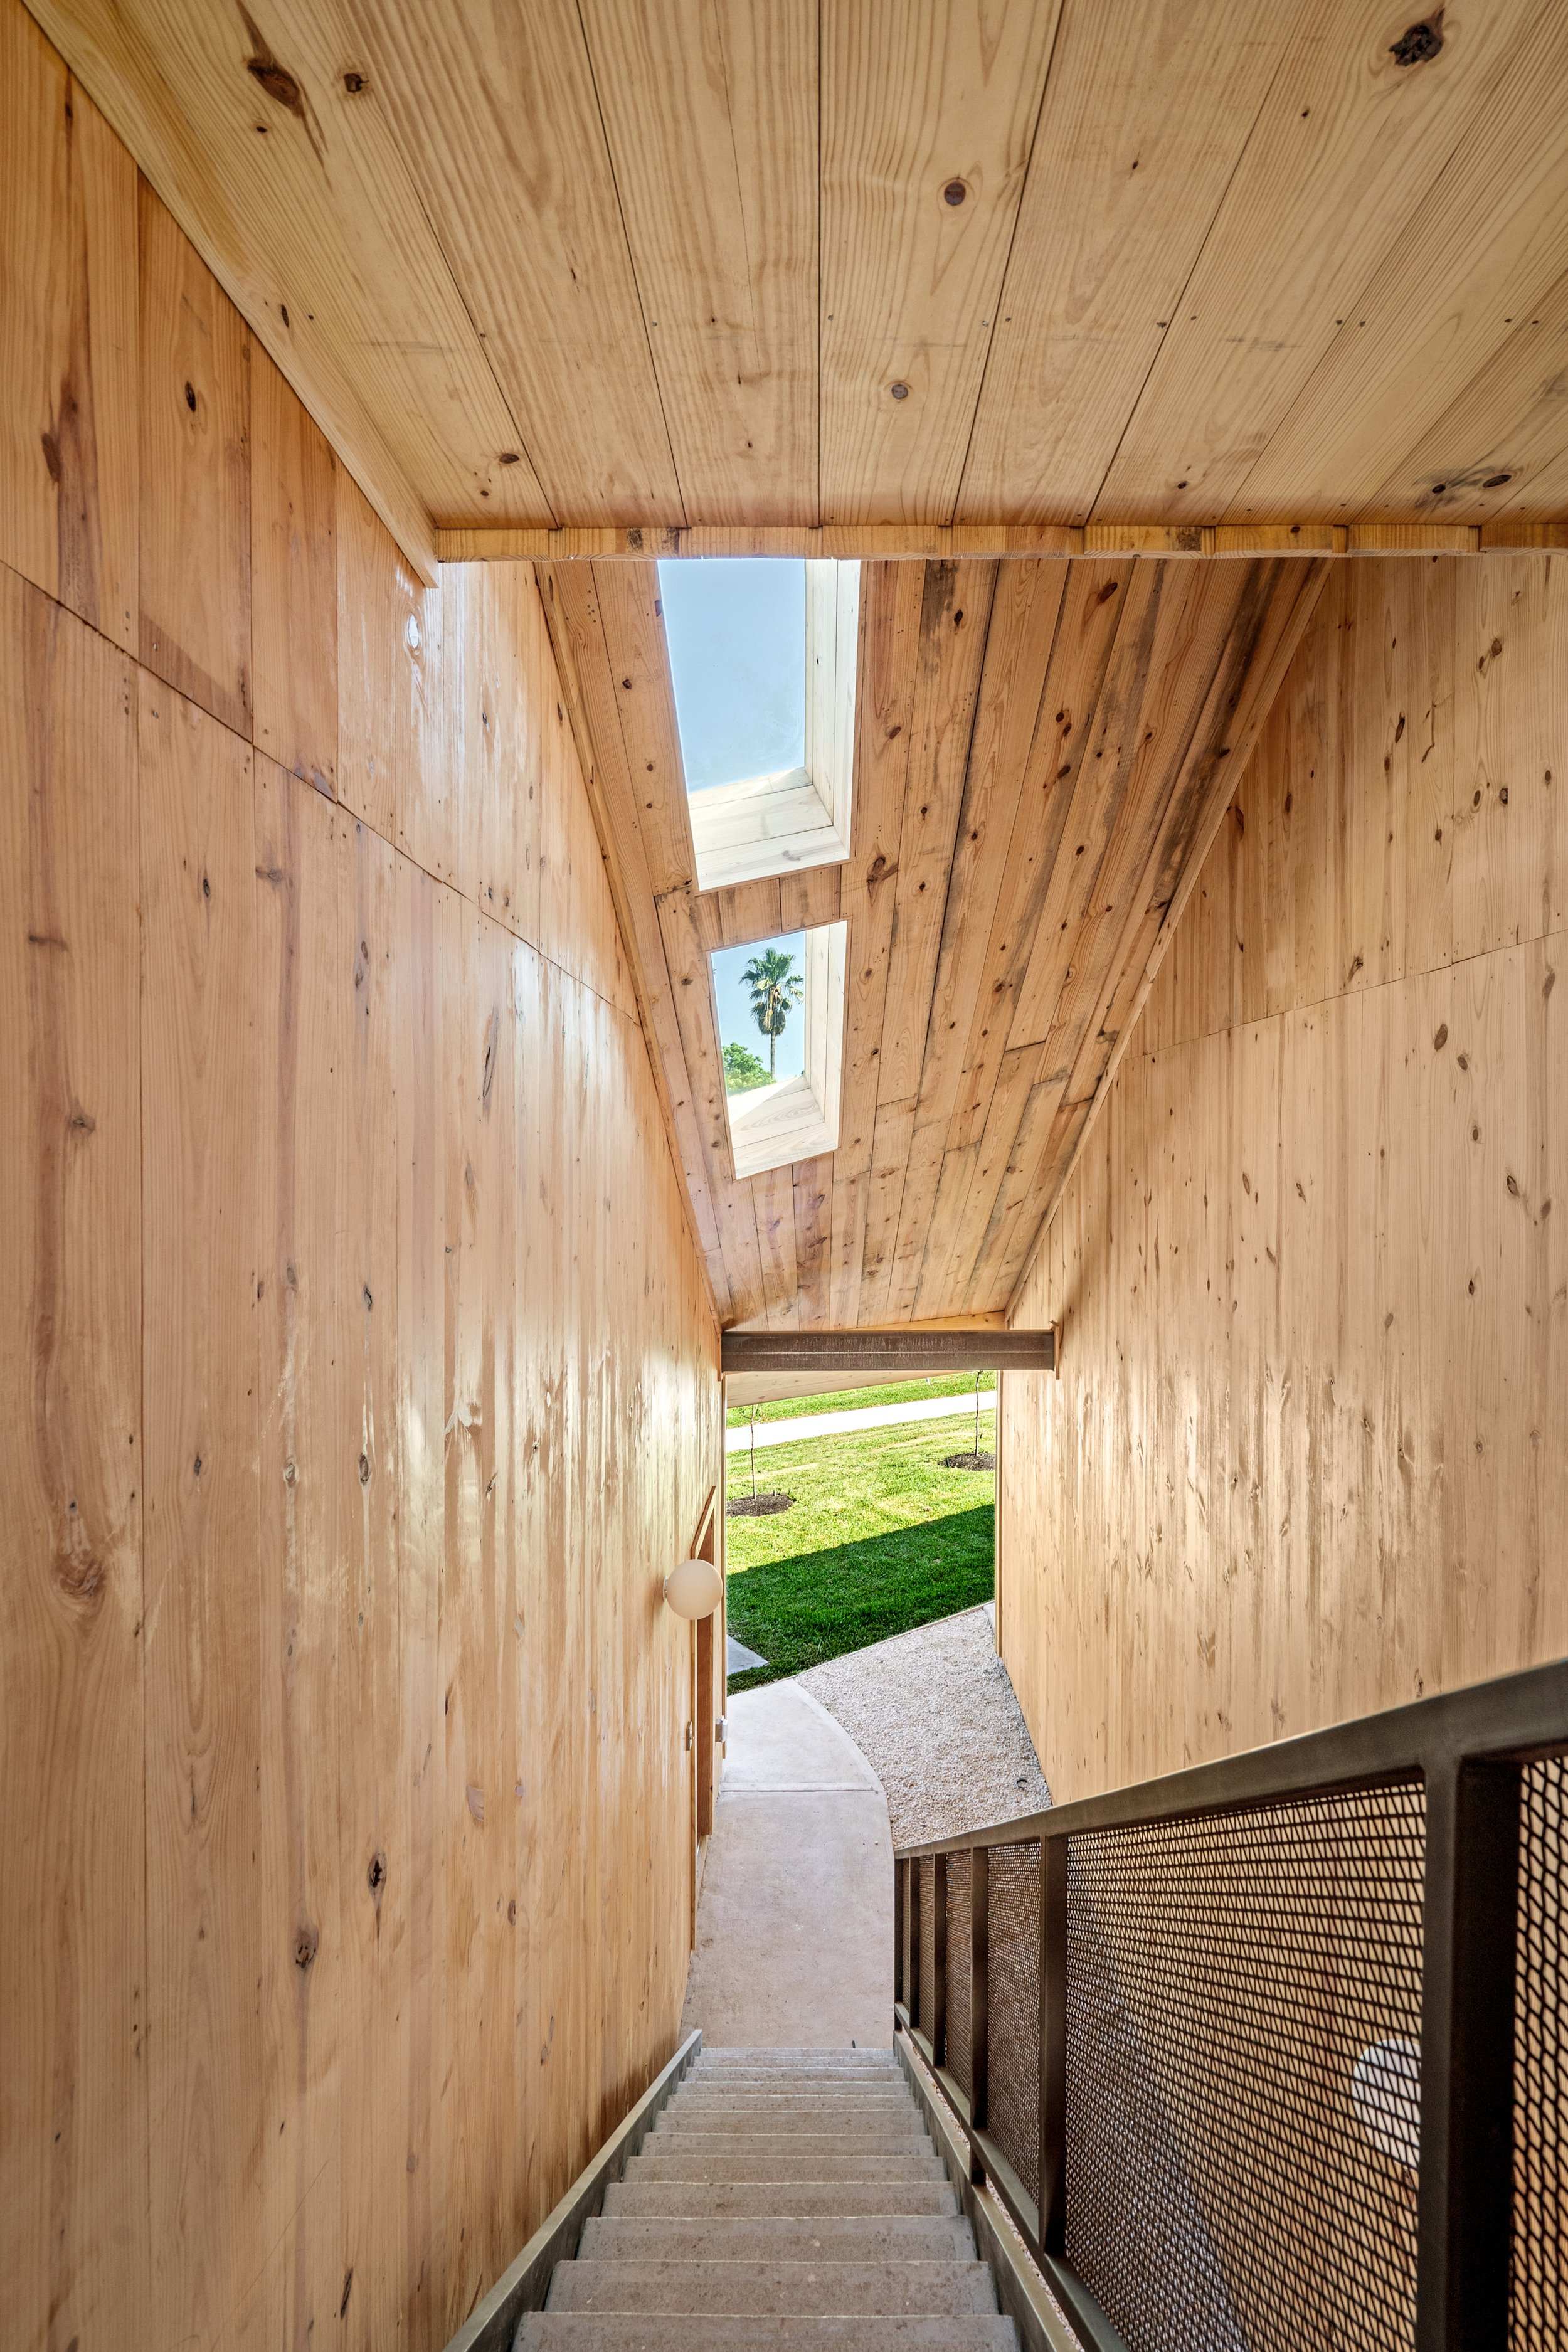
View of Breezeway from SPA Mezzanine
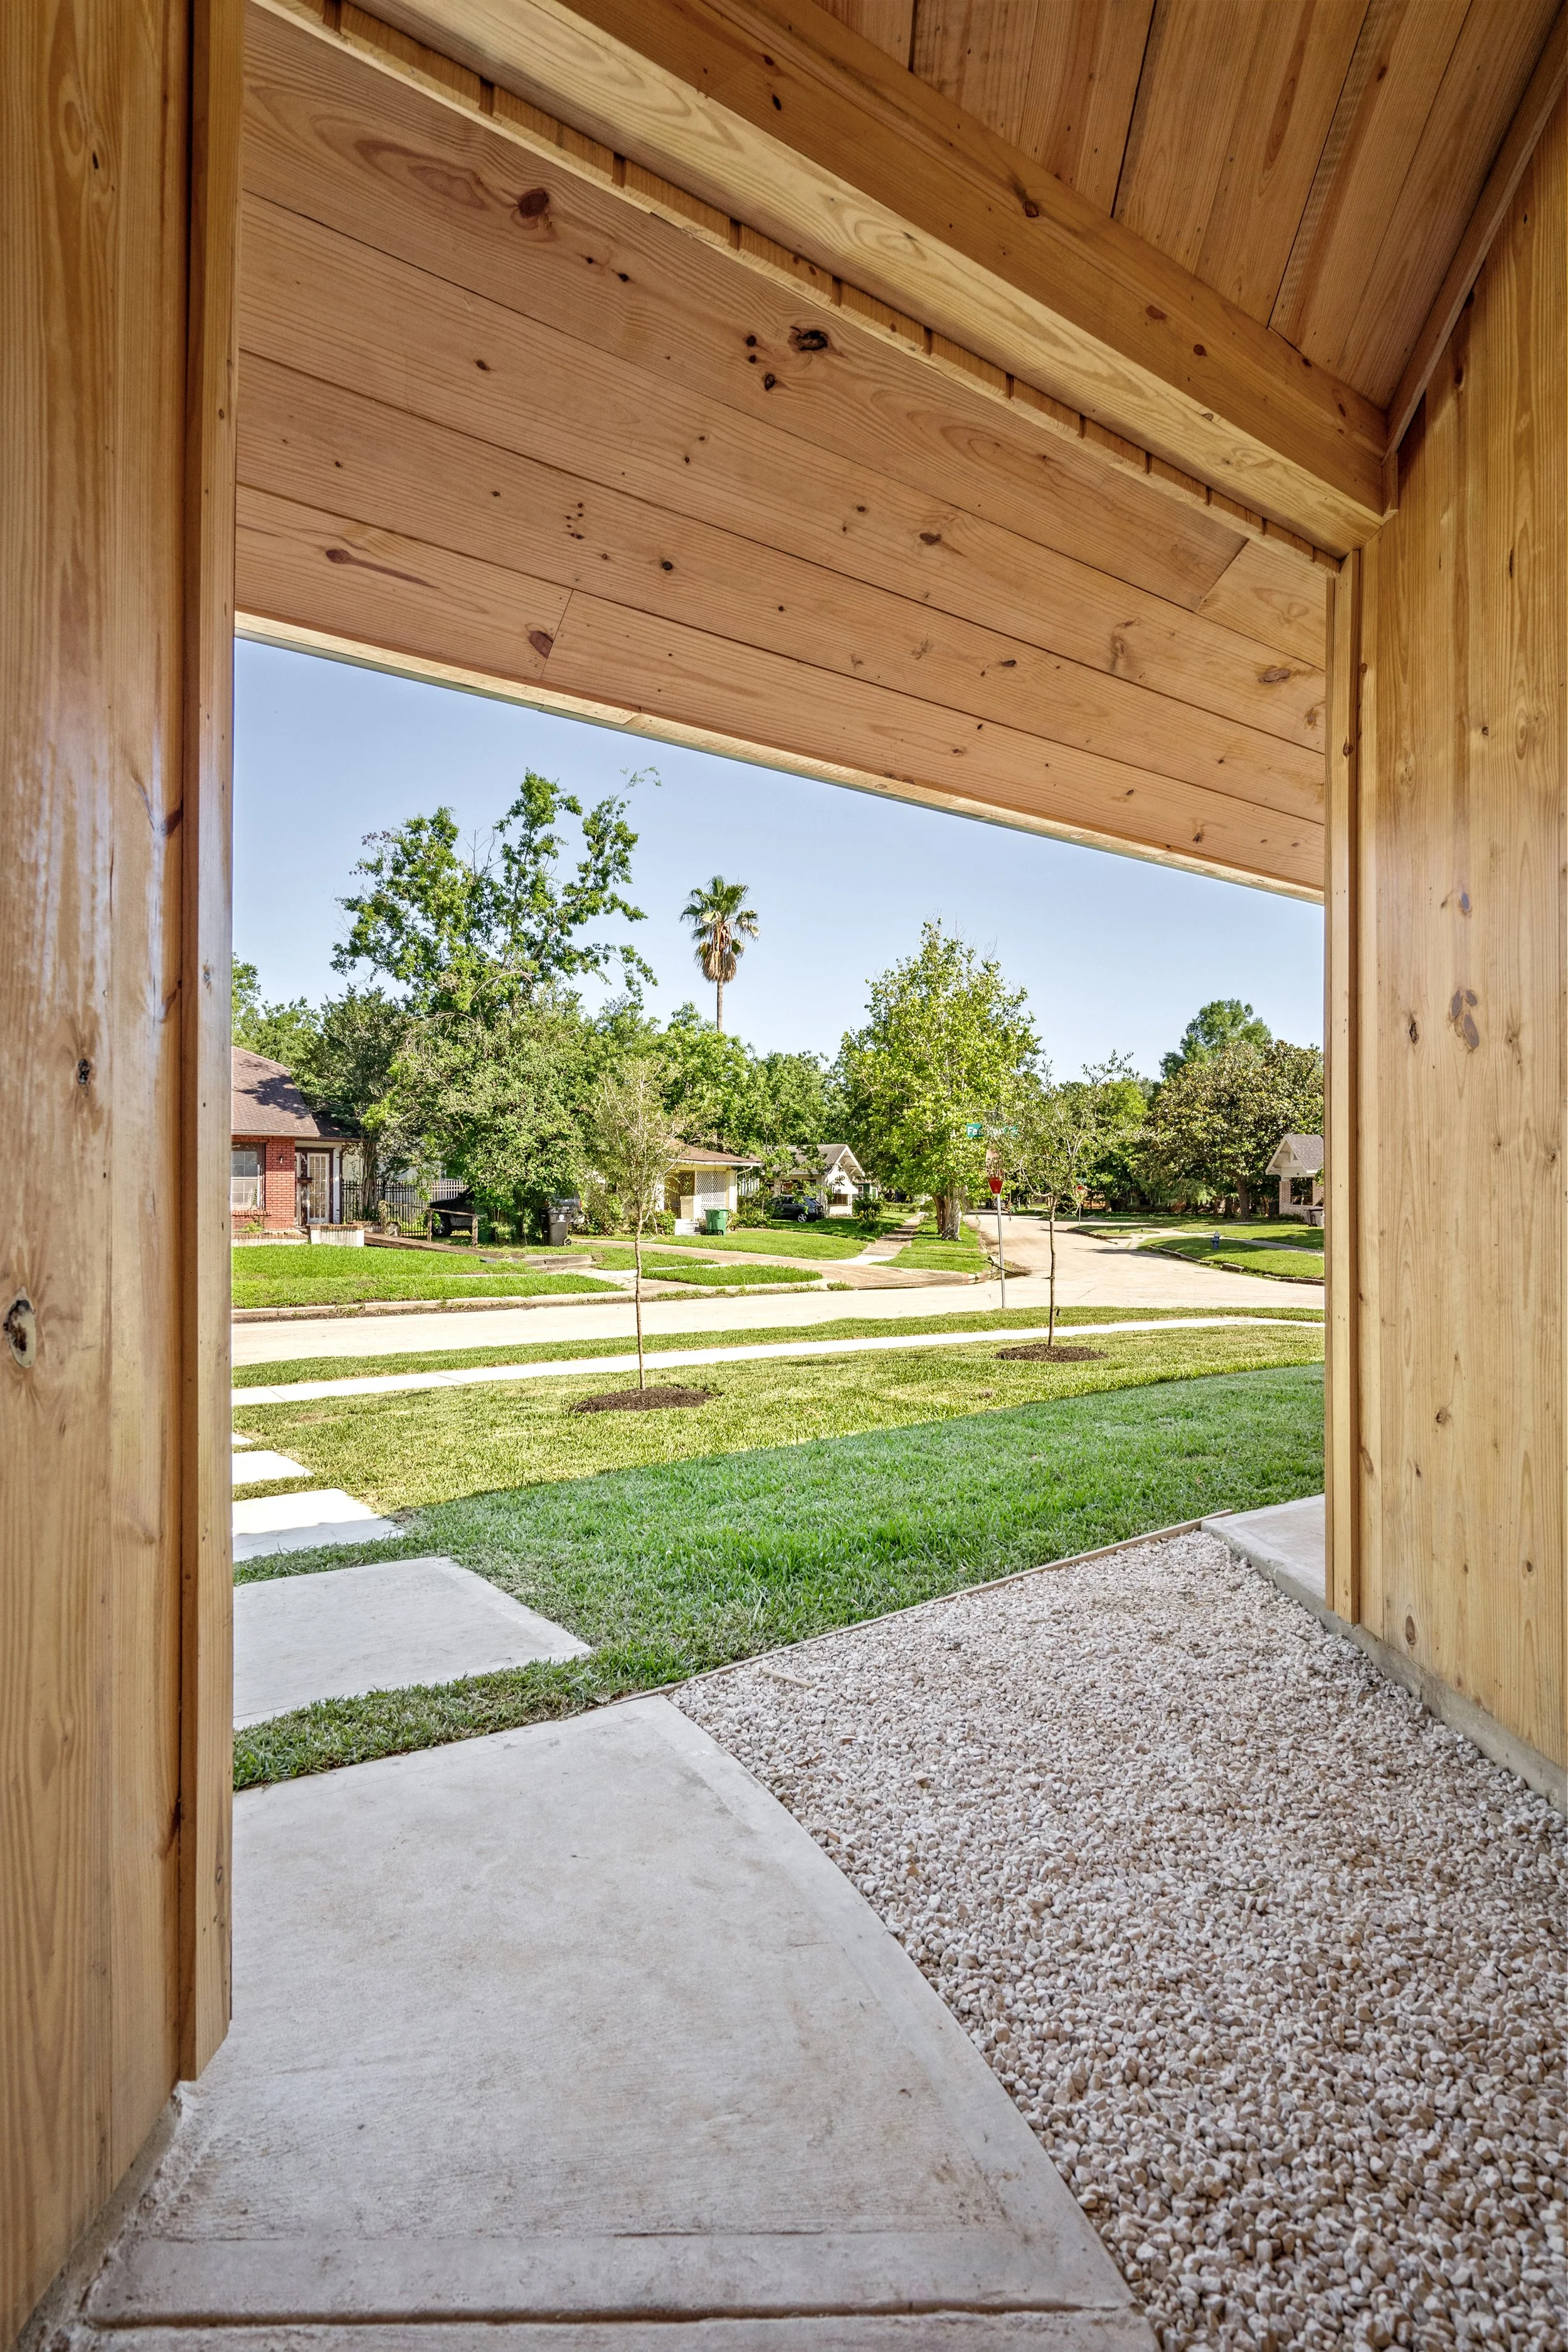
View From Breezeway to Fashion st
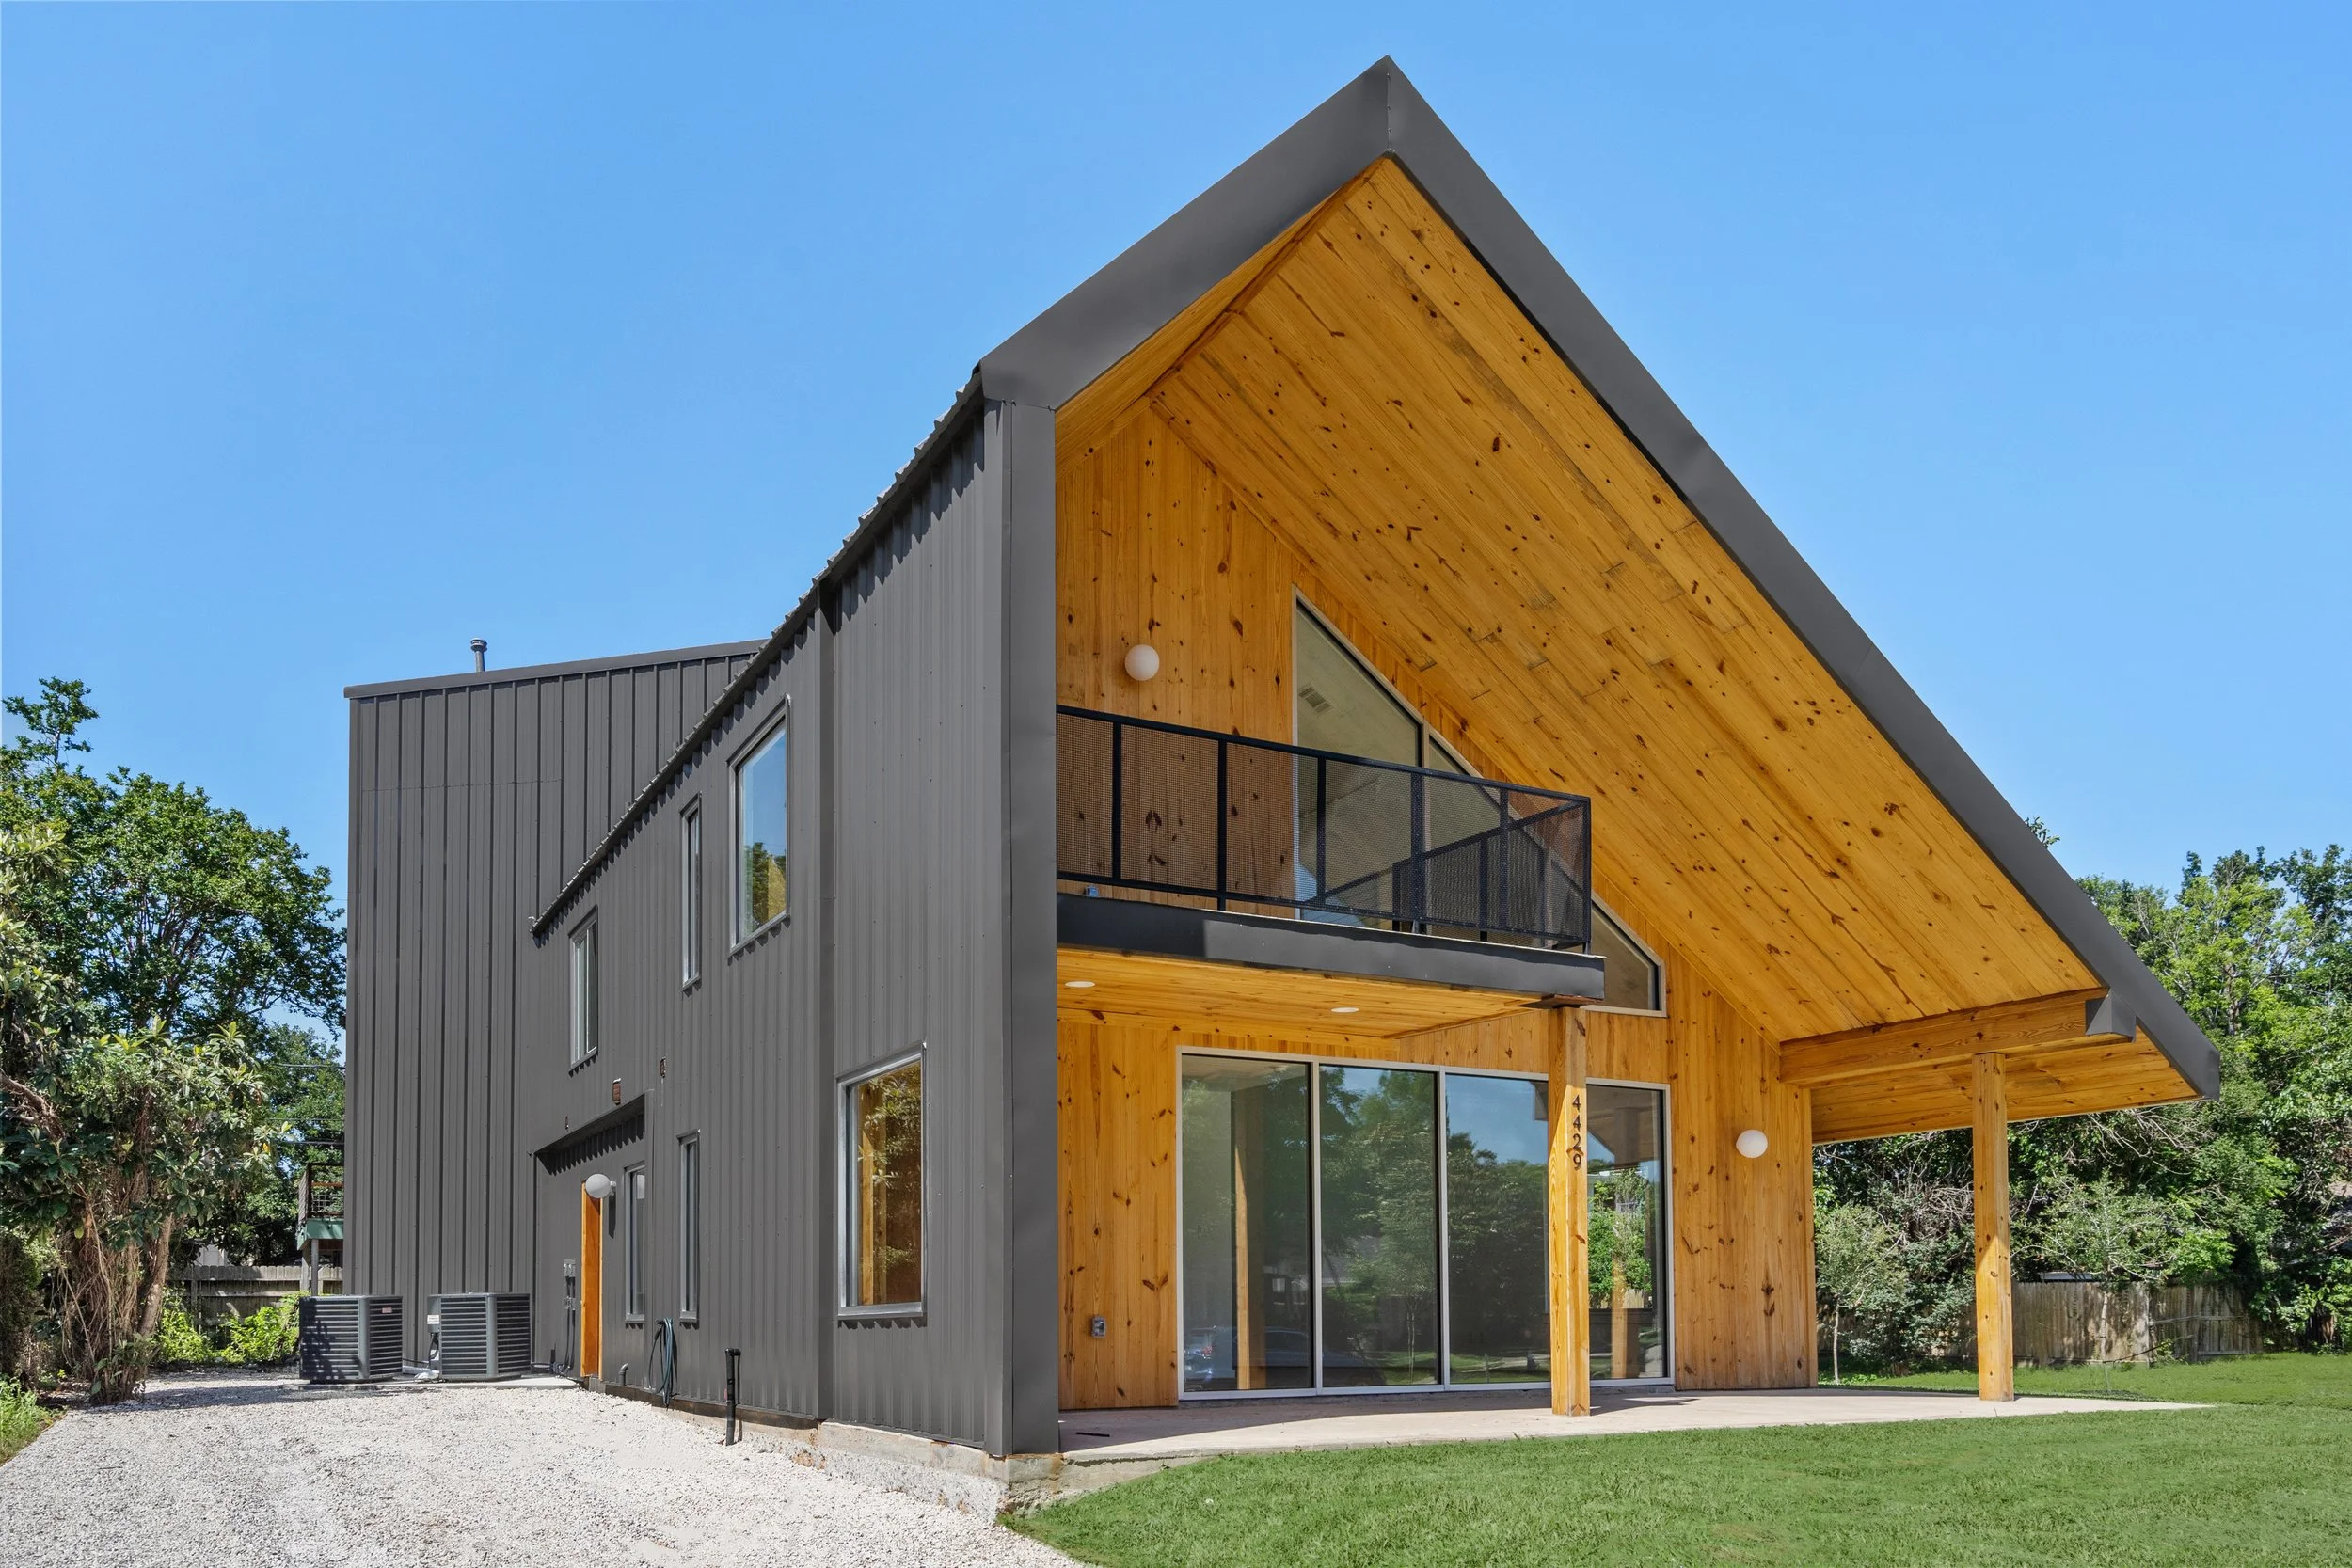
View From Driveway
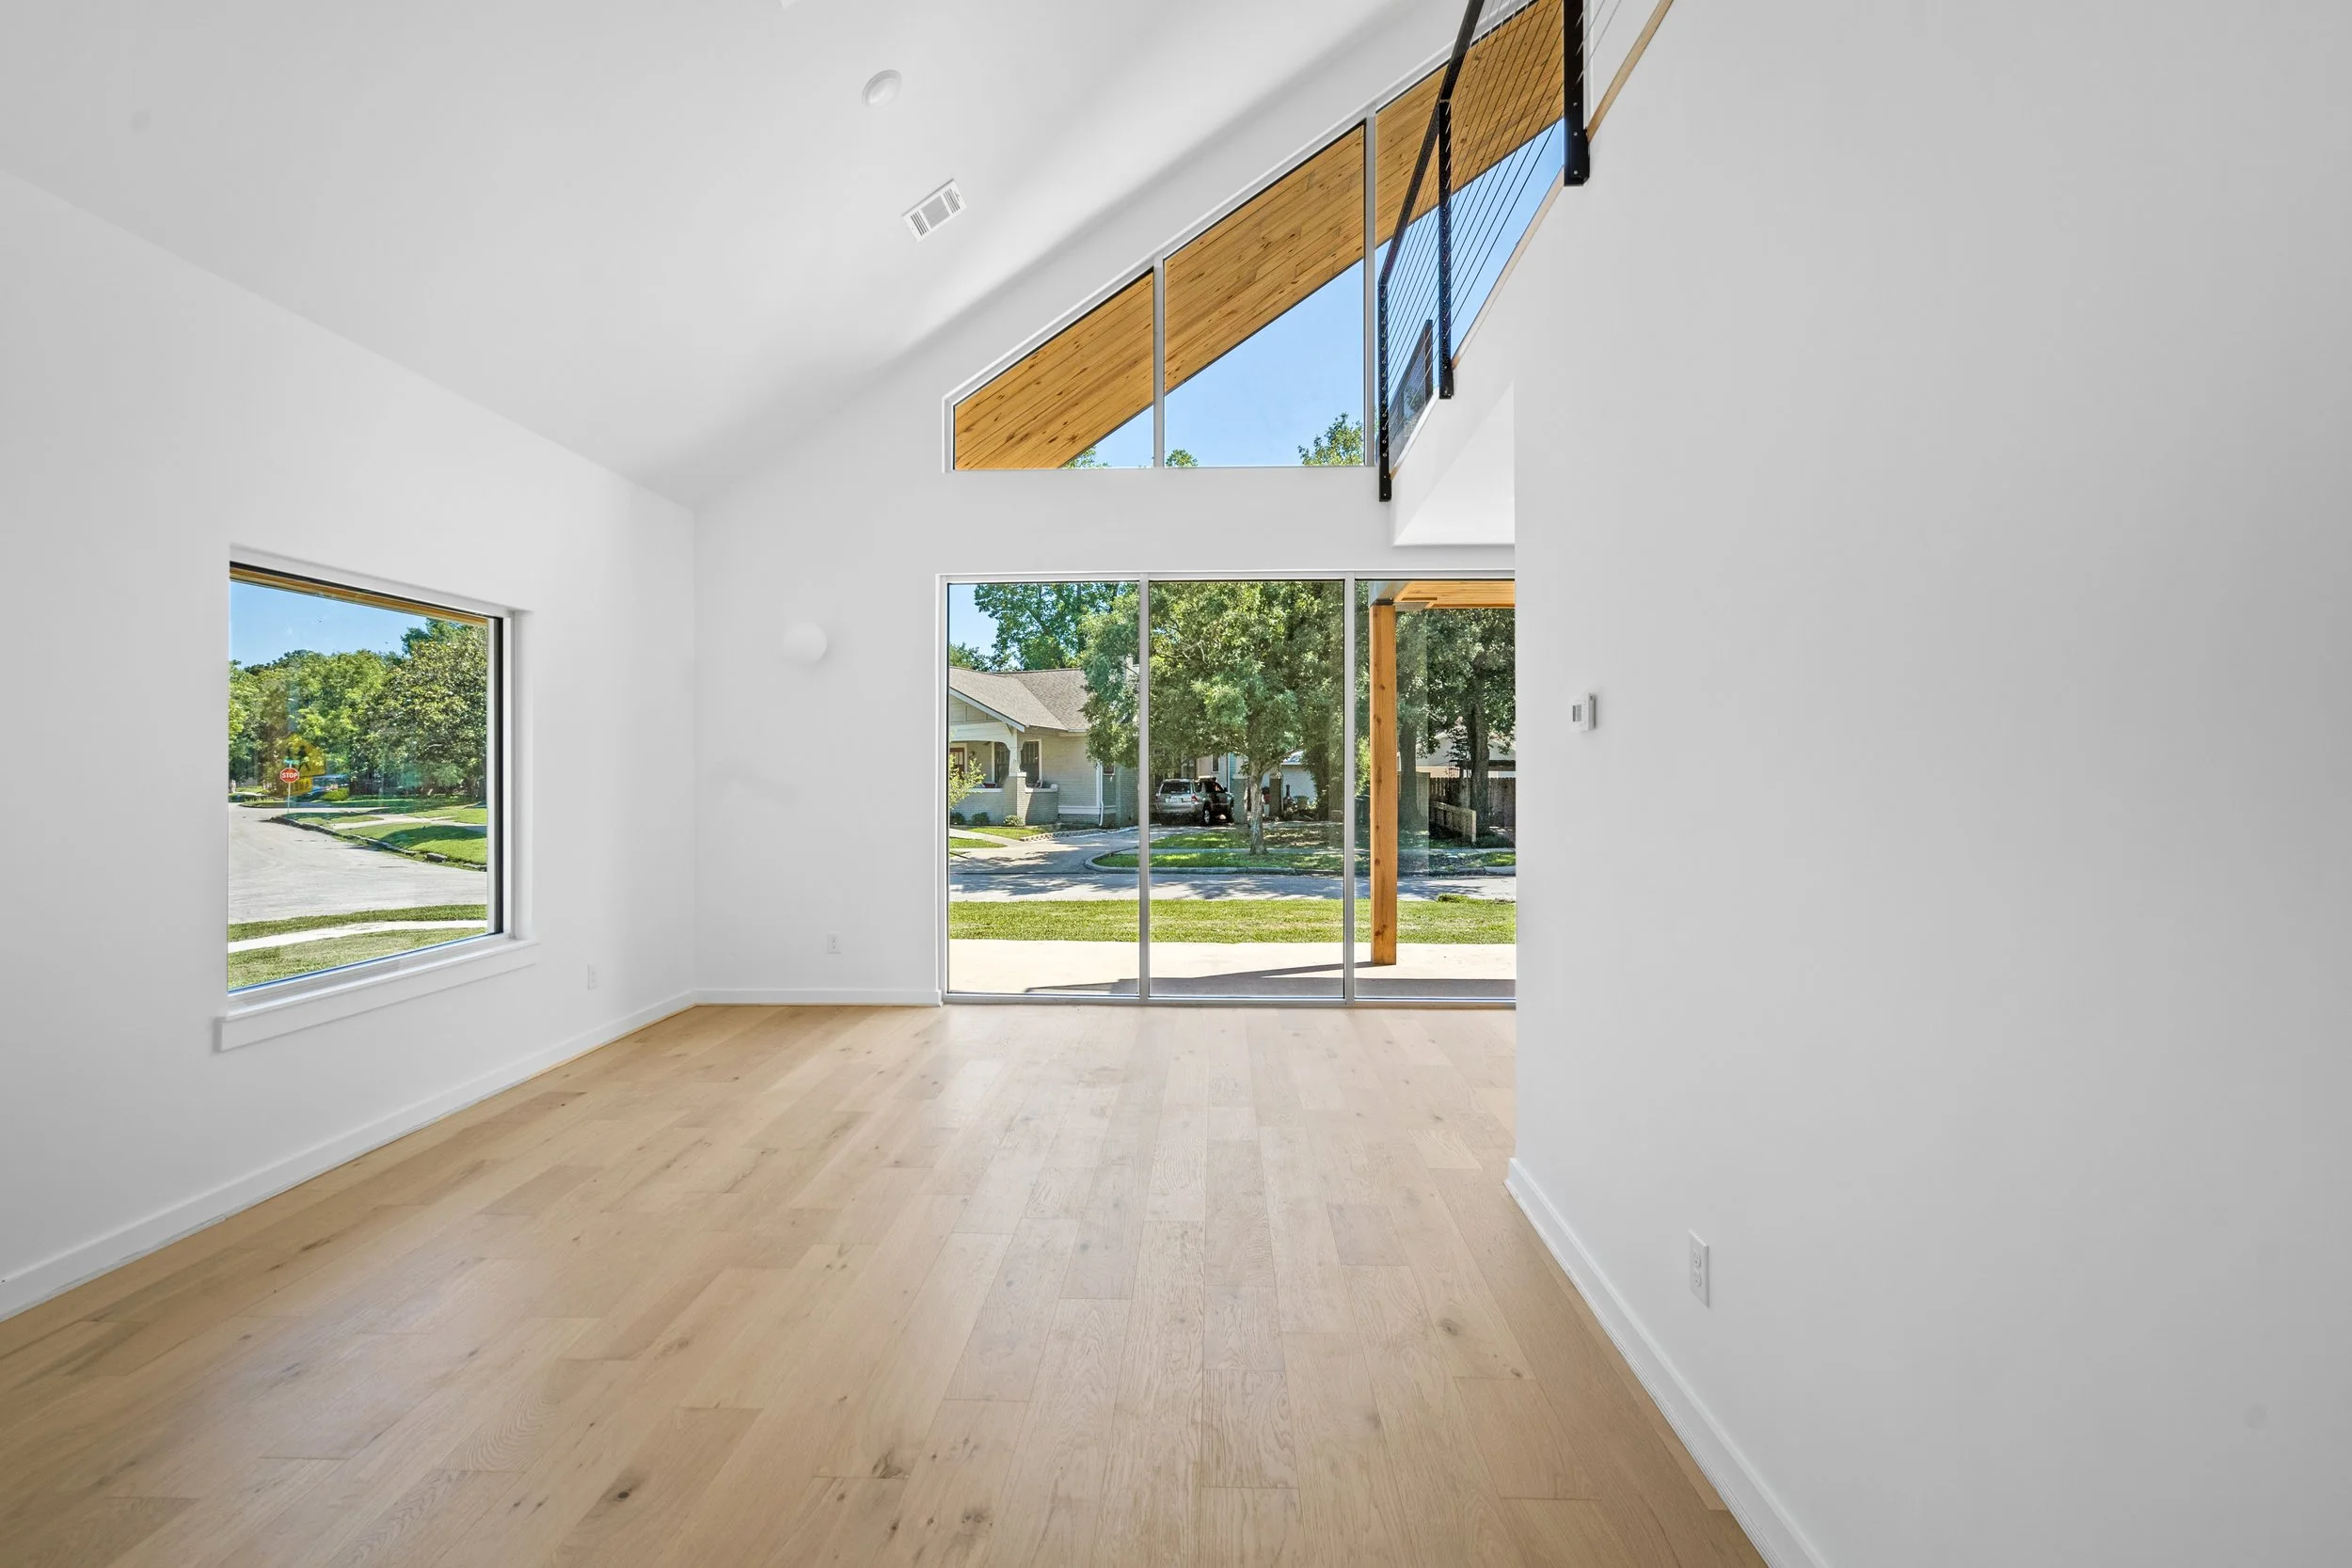
Living Room Interior View towards Woodside St
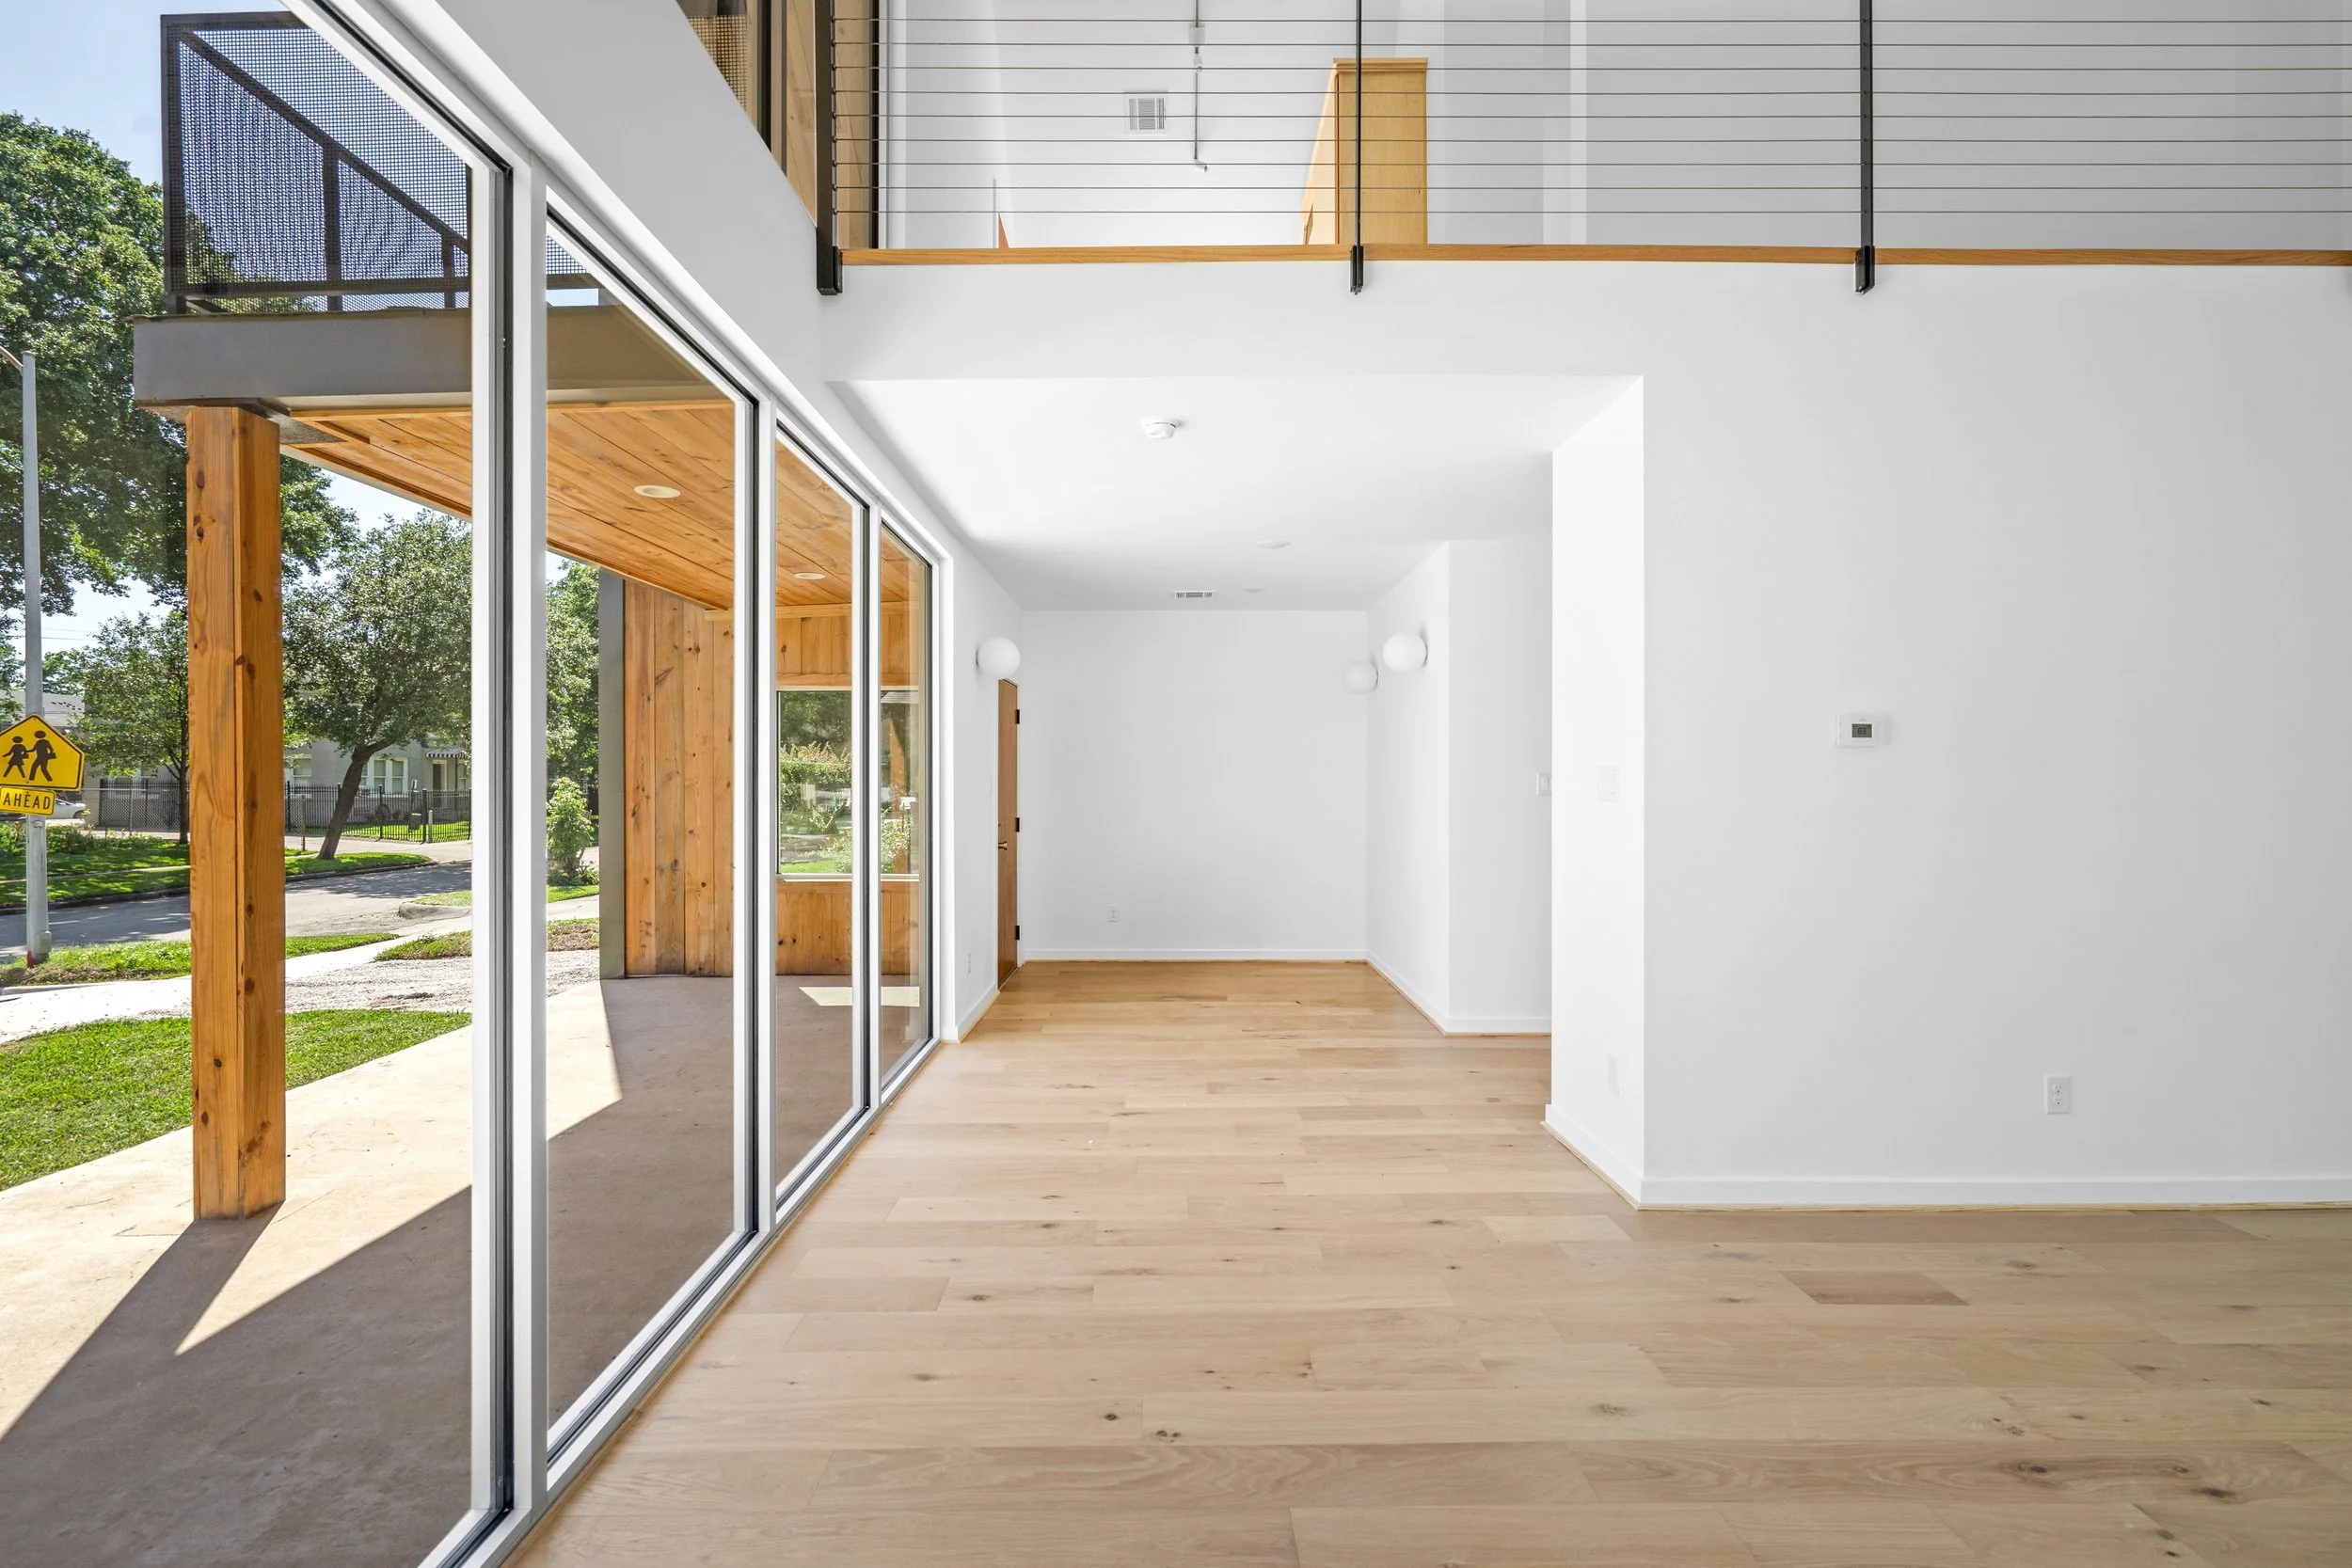
View of Upstairs Loft from Living Room
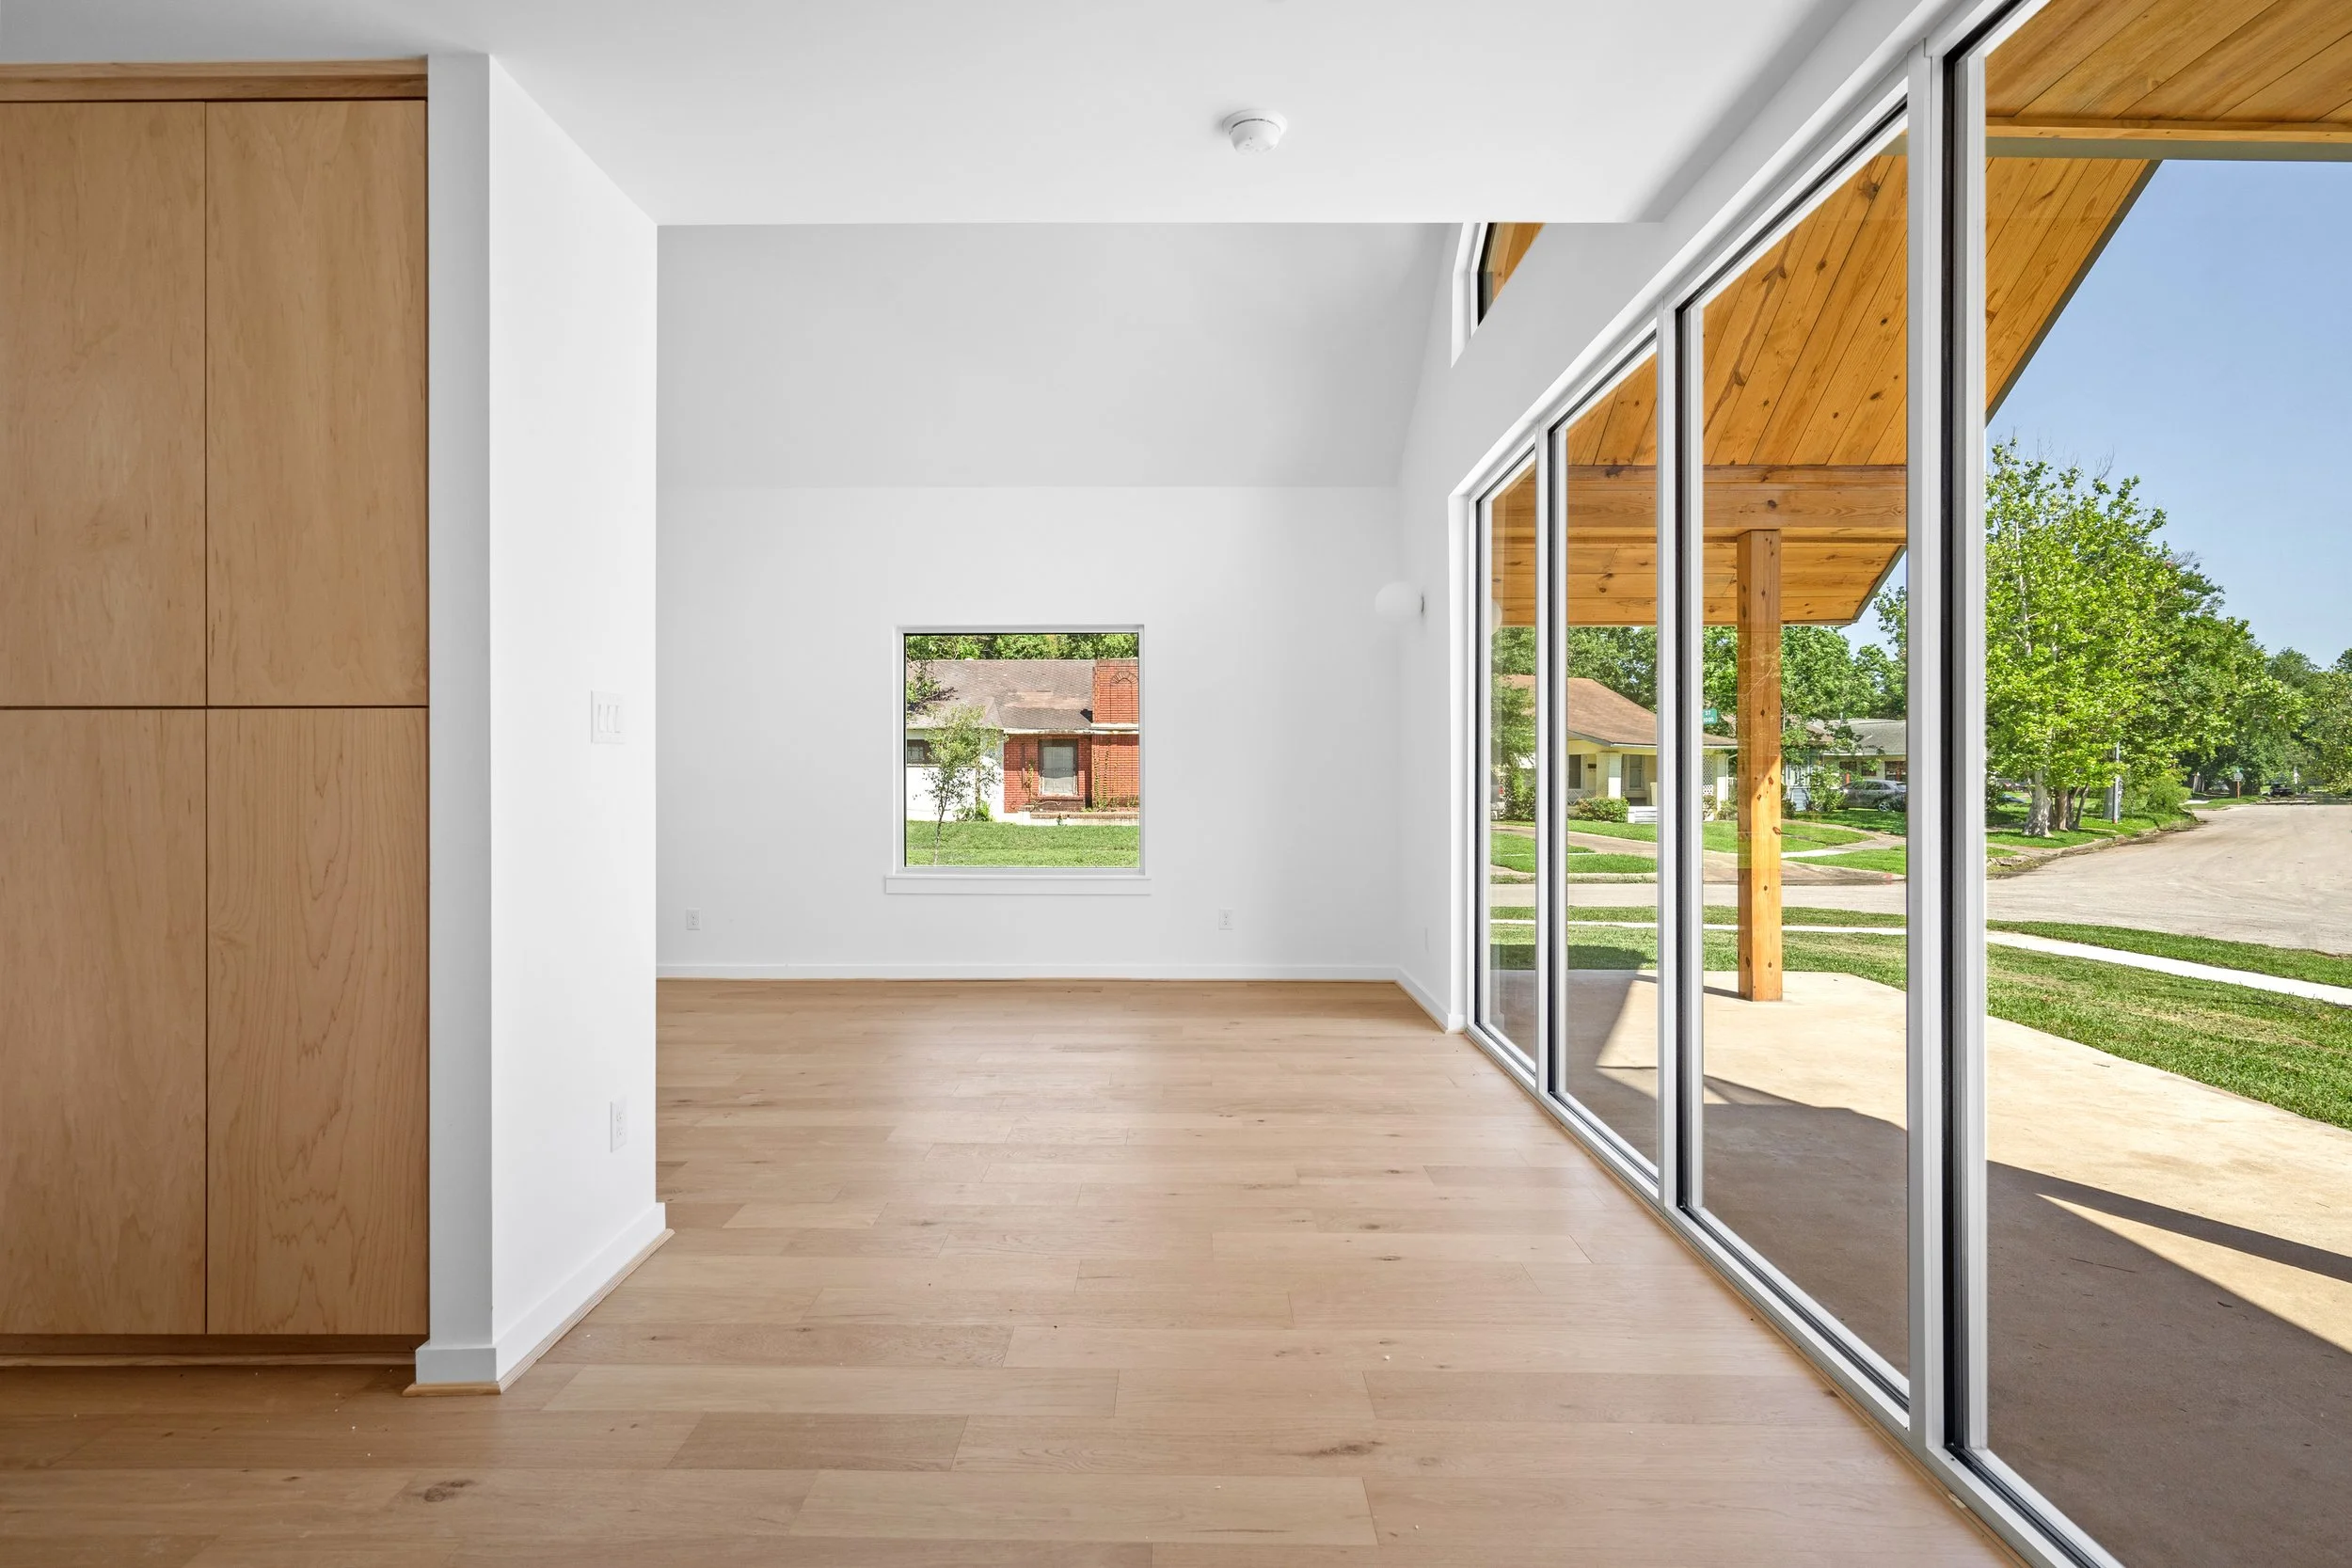
Open Plan Kitchen and Dinning Room
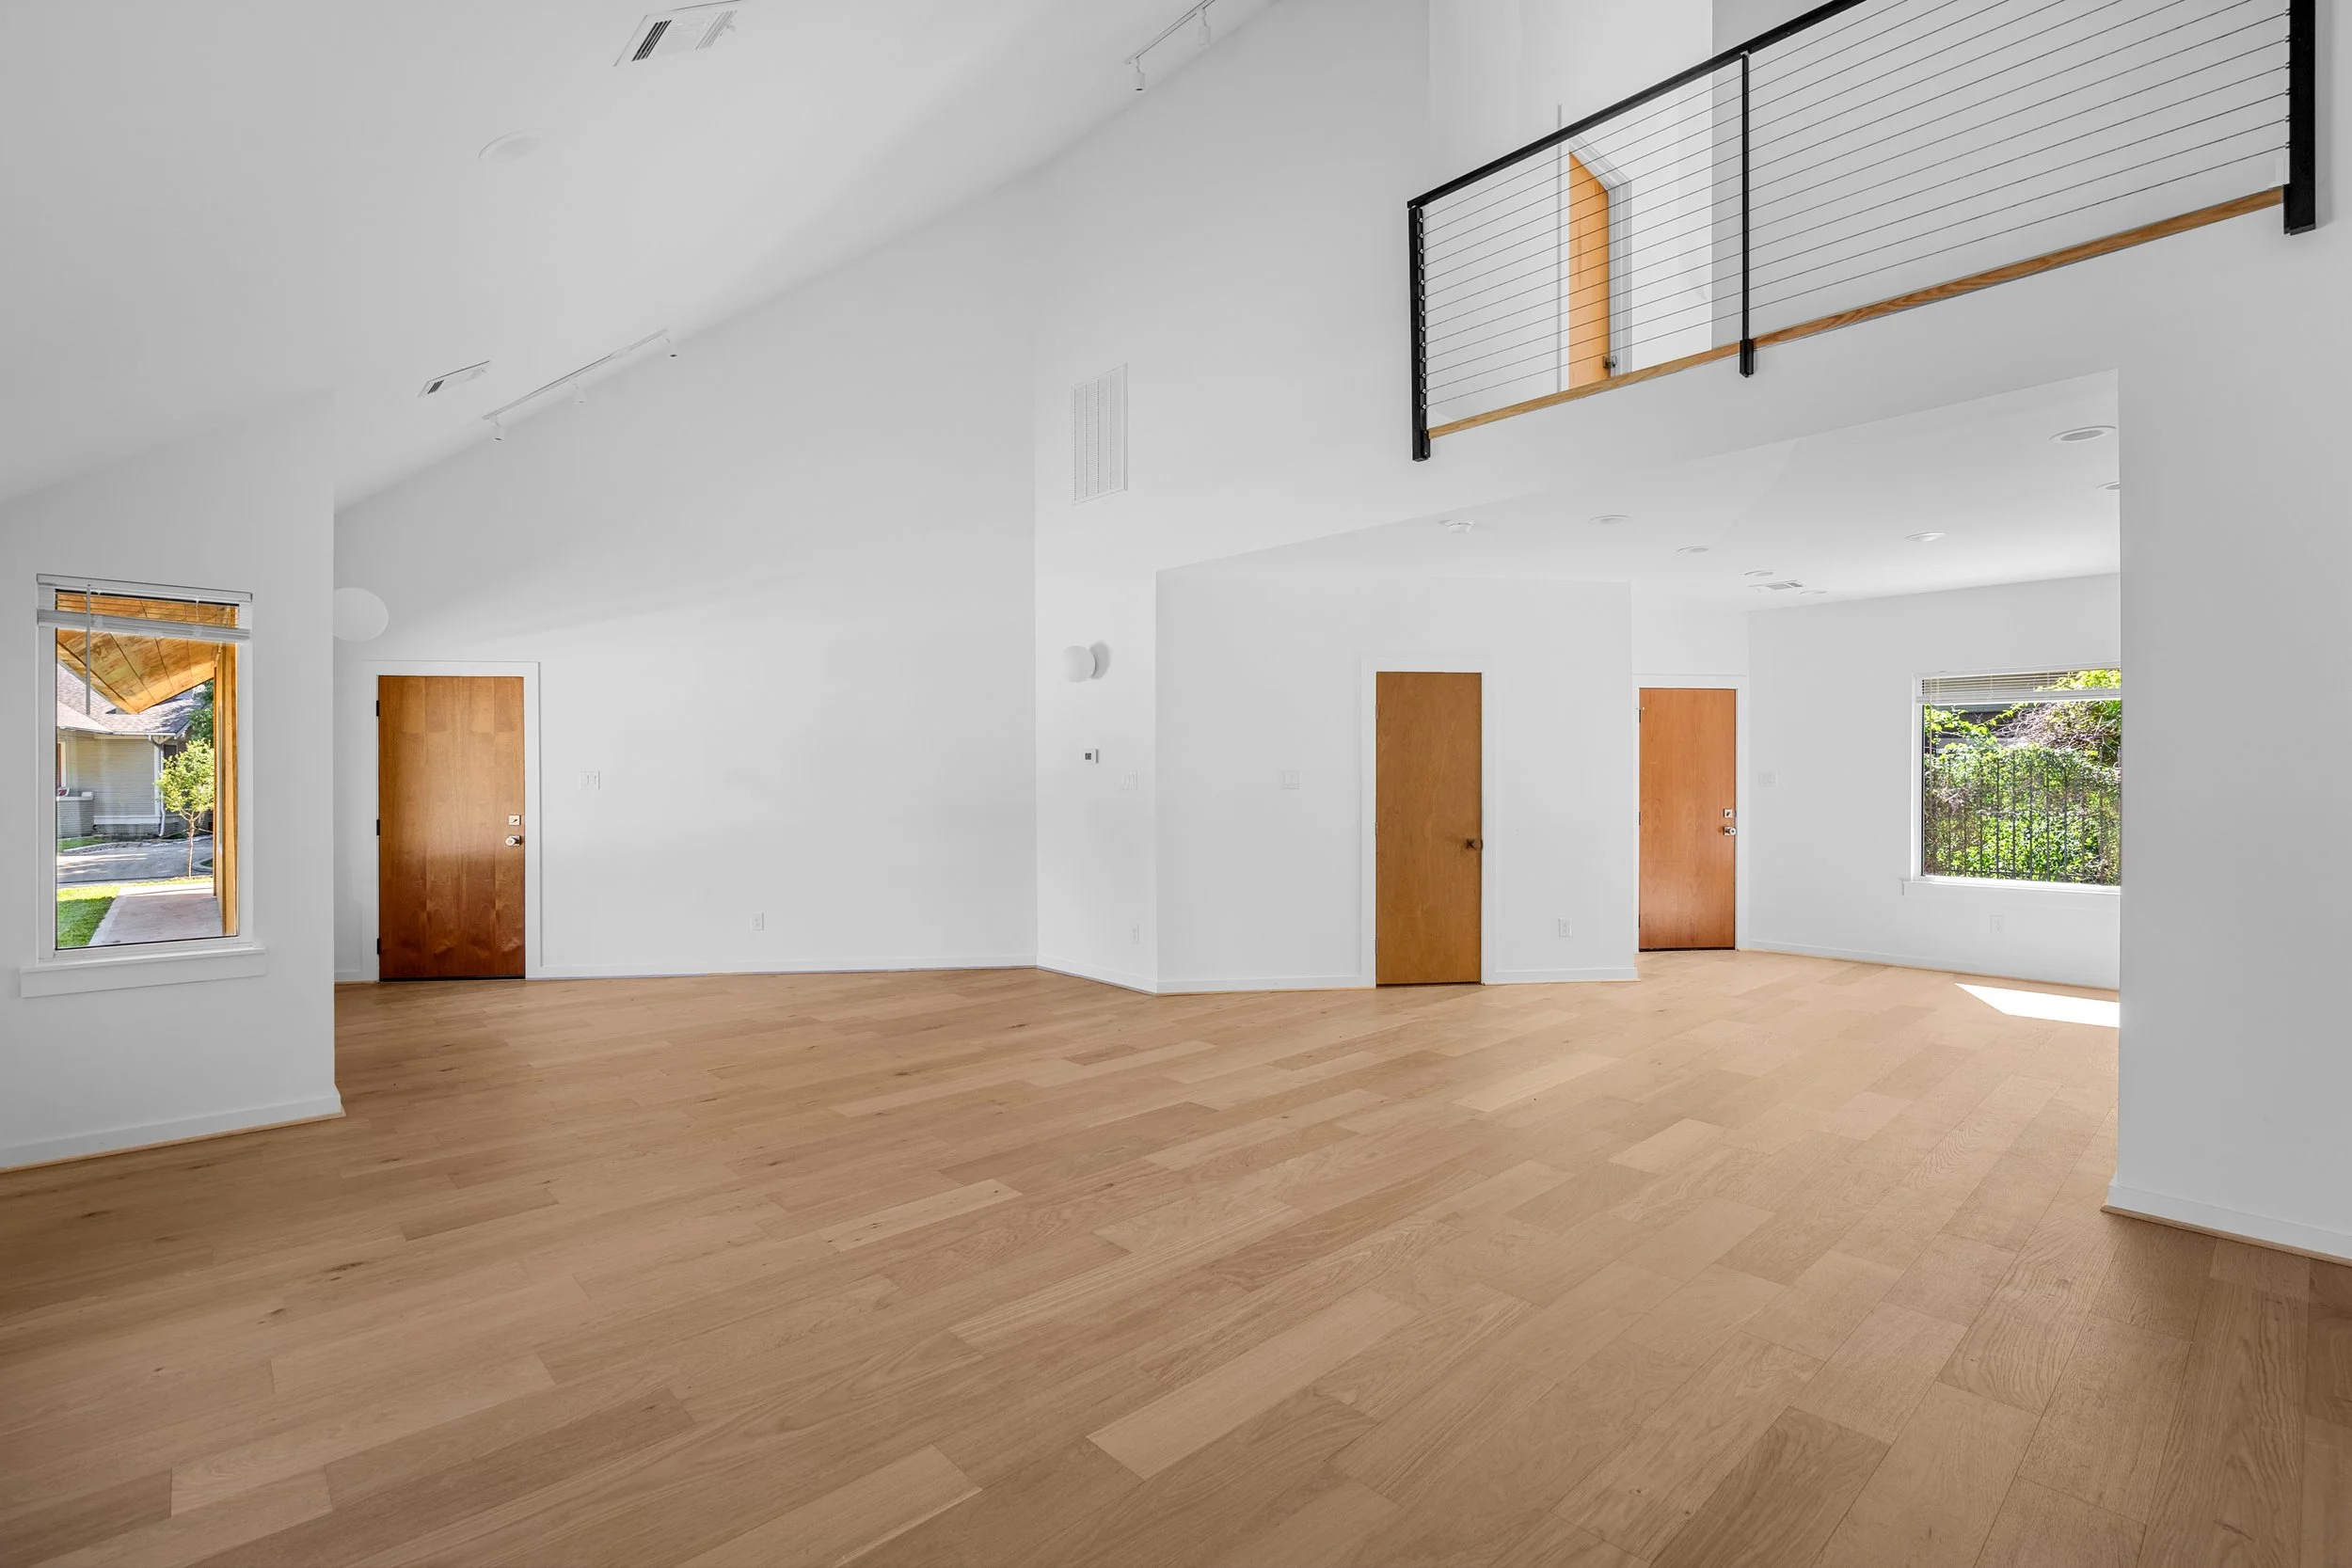
View of Open Plan Living Room with 2nd Level Loft and Sleeping Quarters

Living Room Area with Kitchenette. Sleeping Quarters Loft above
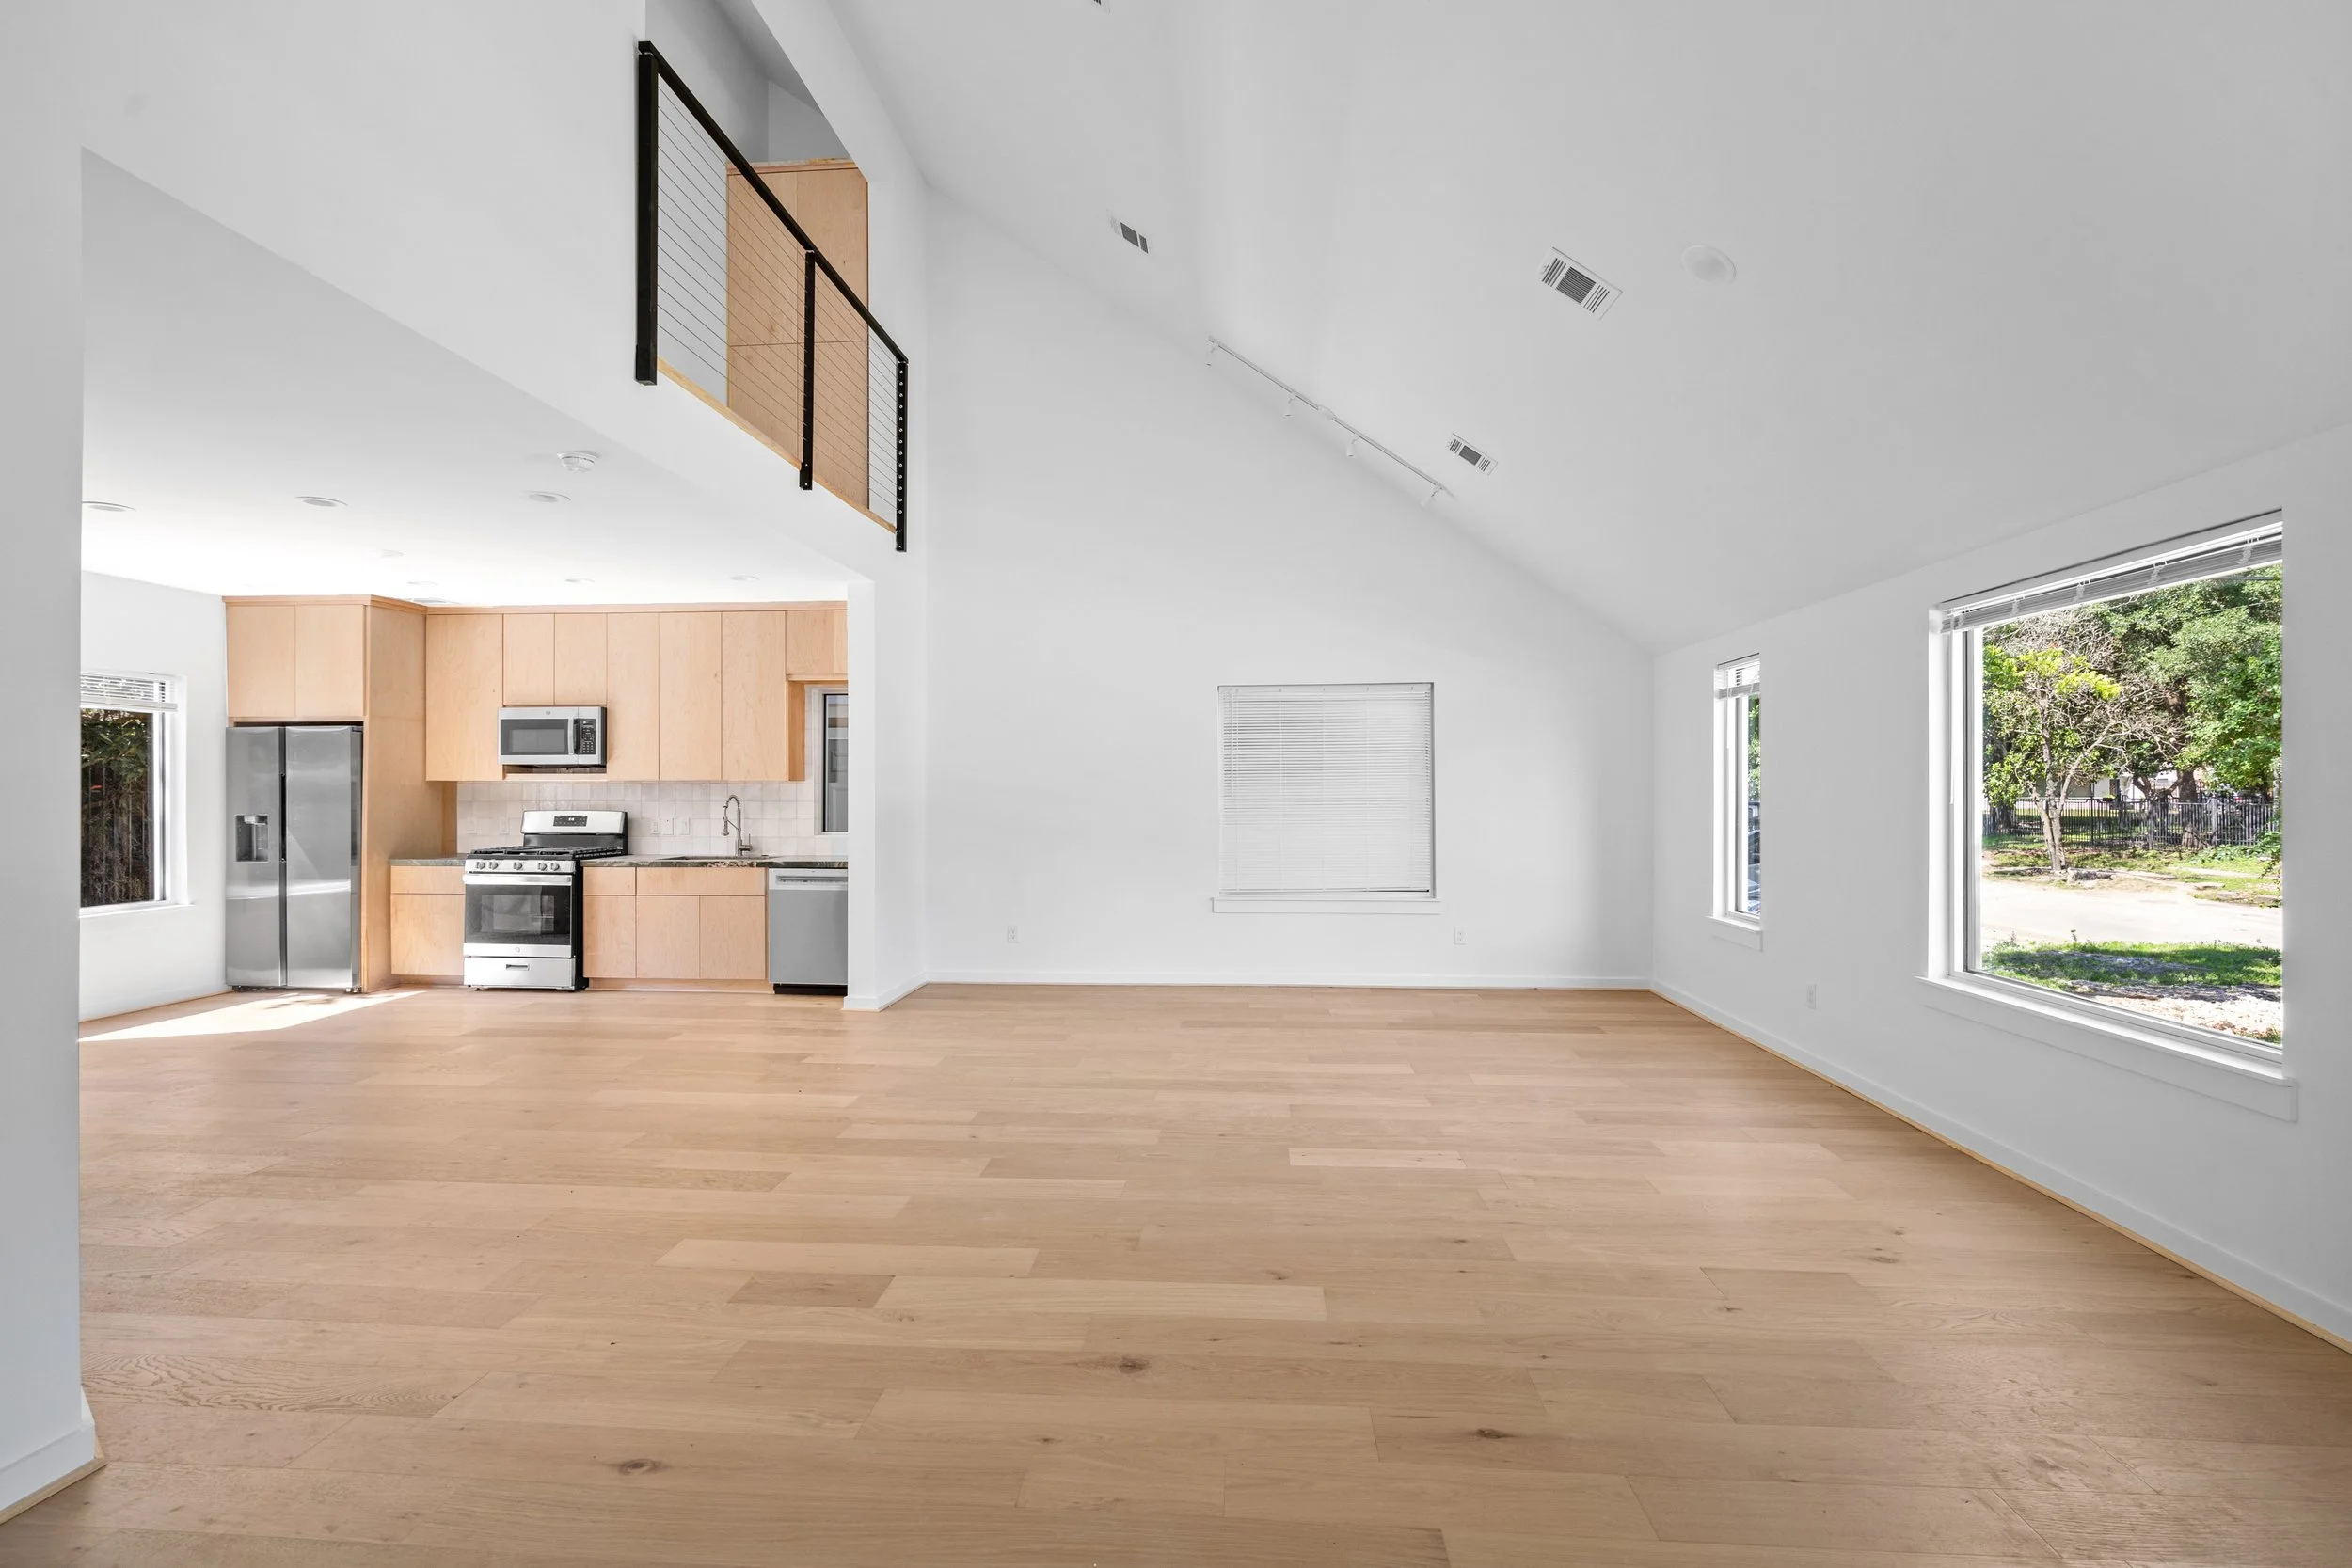
Family Room with Kitchenette
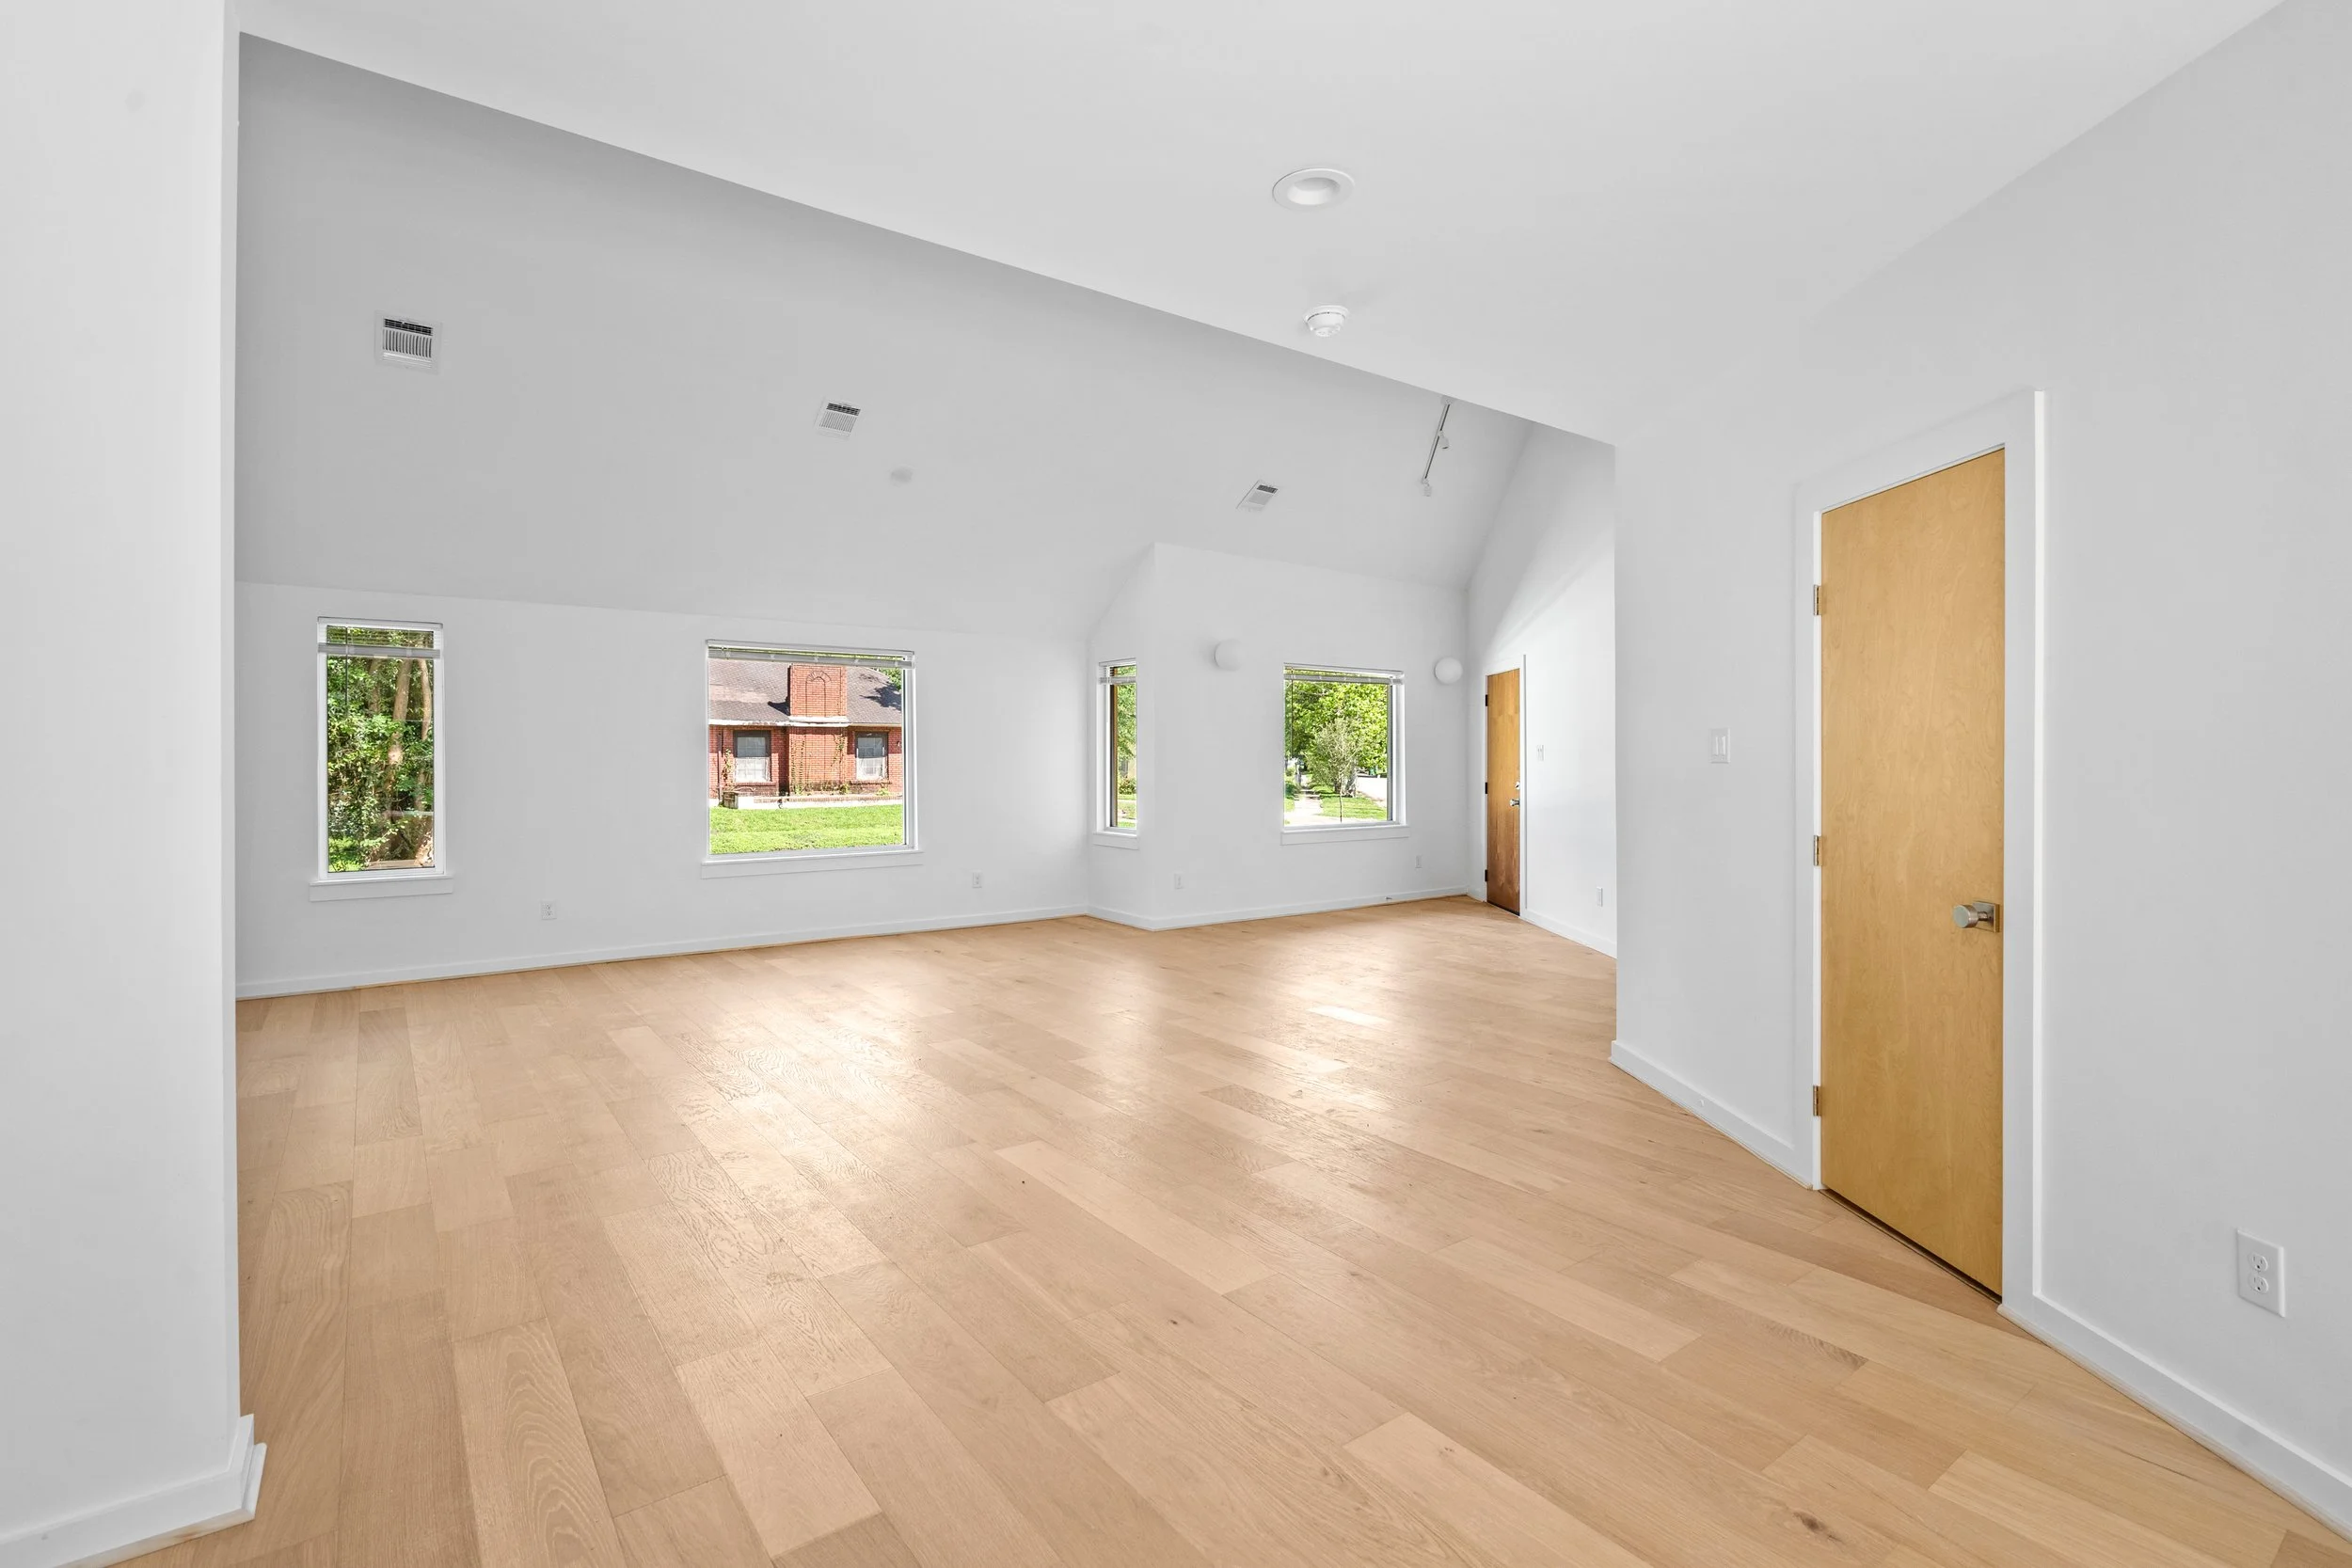
View of Family Room as seen from Kitchenette
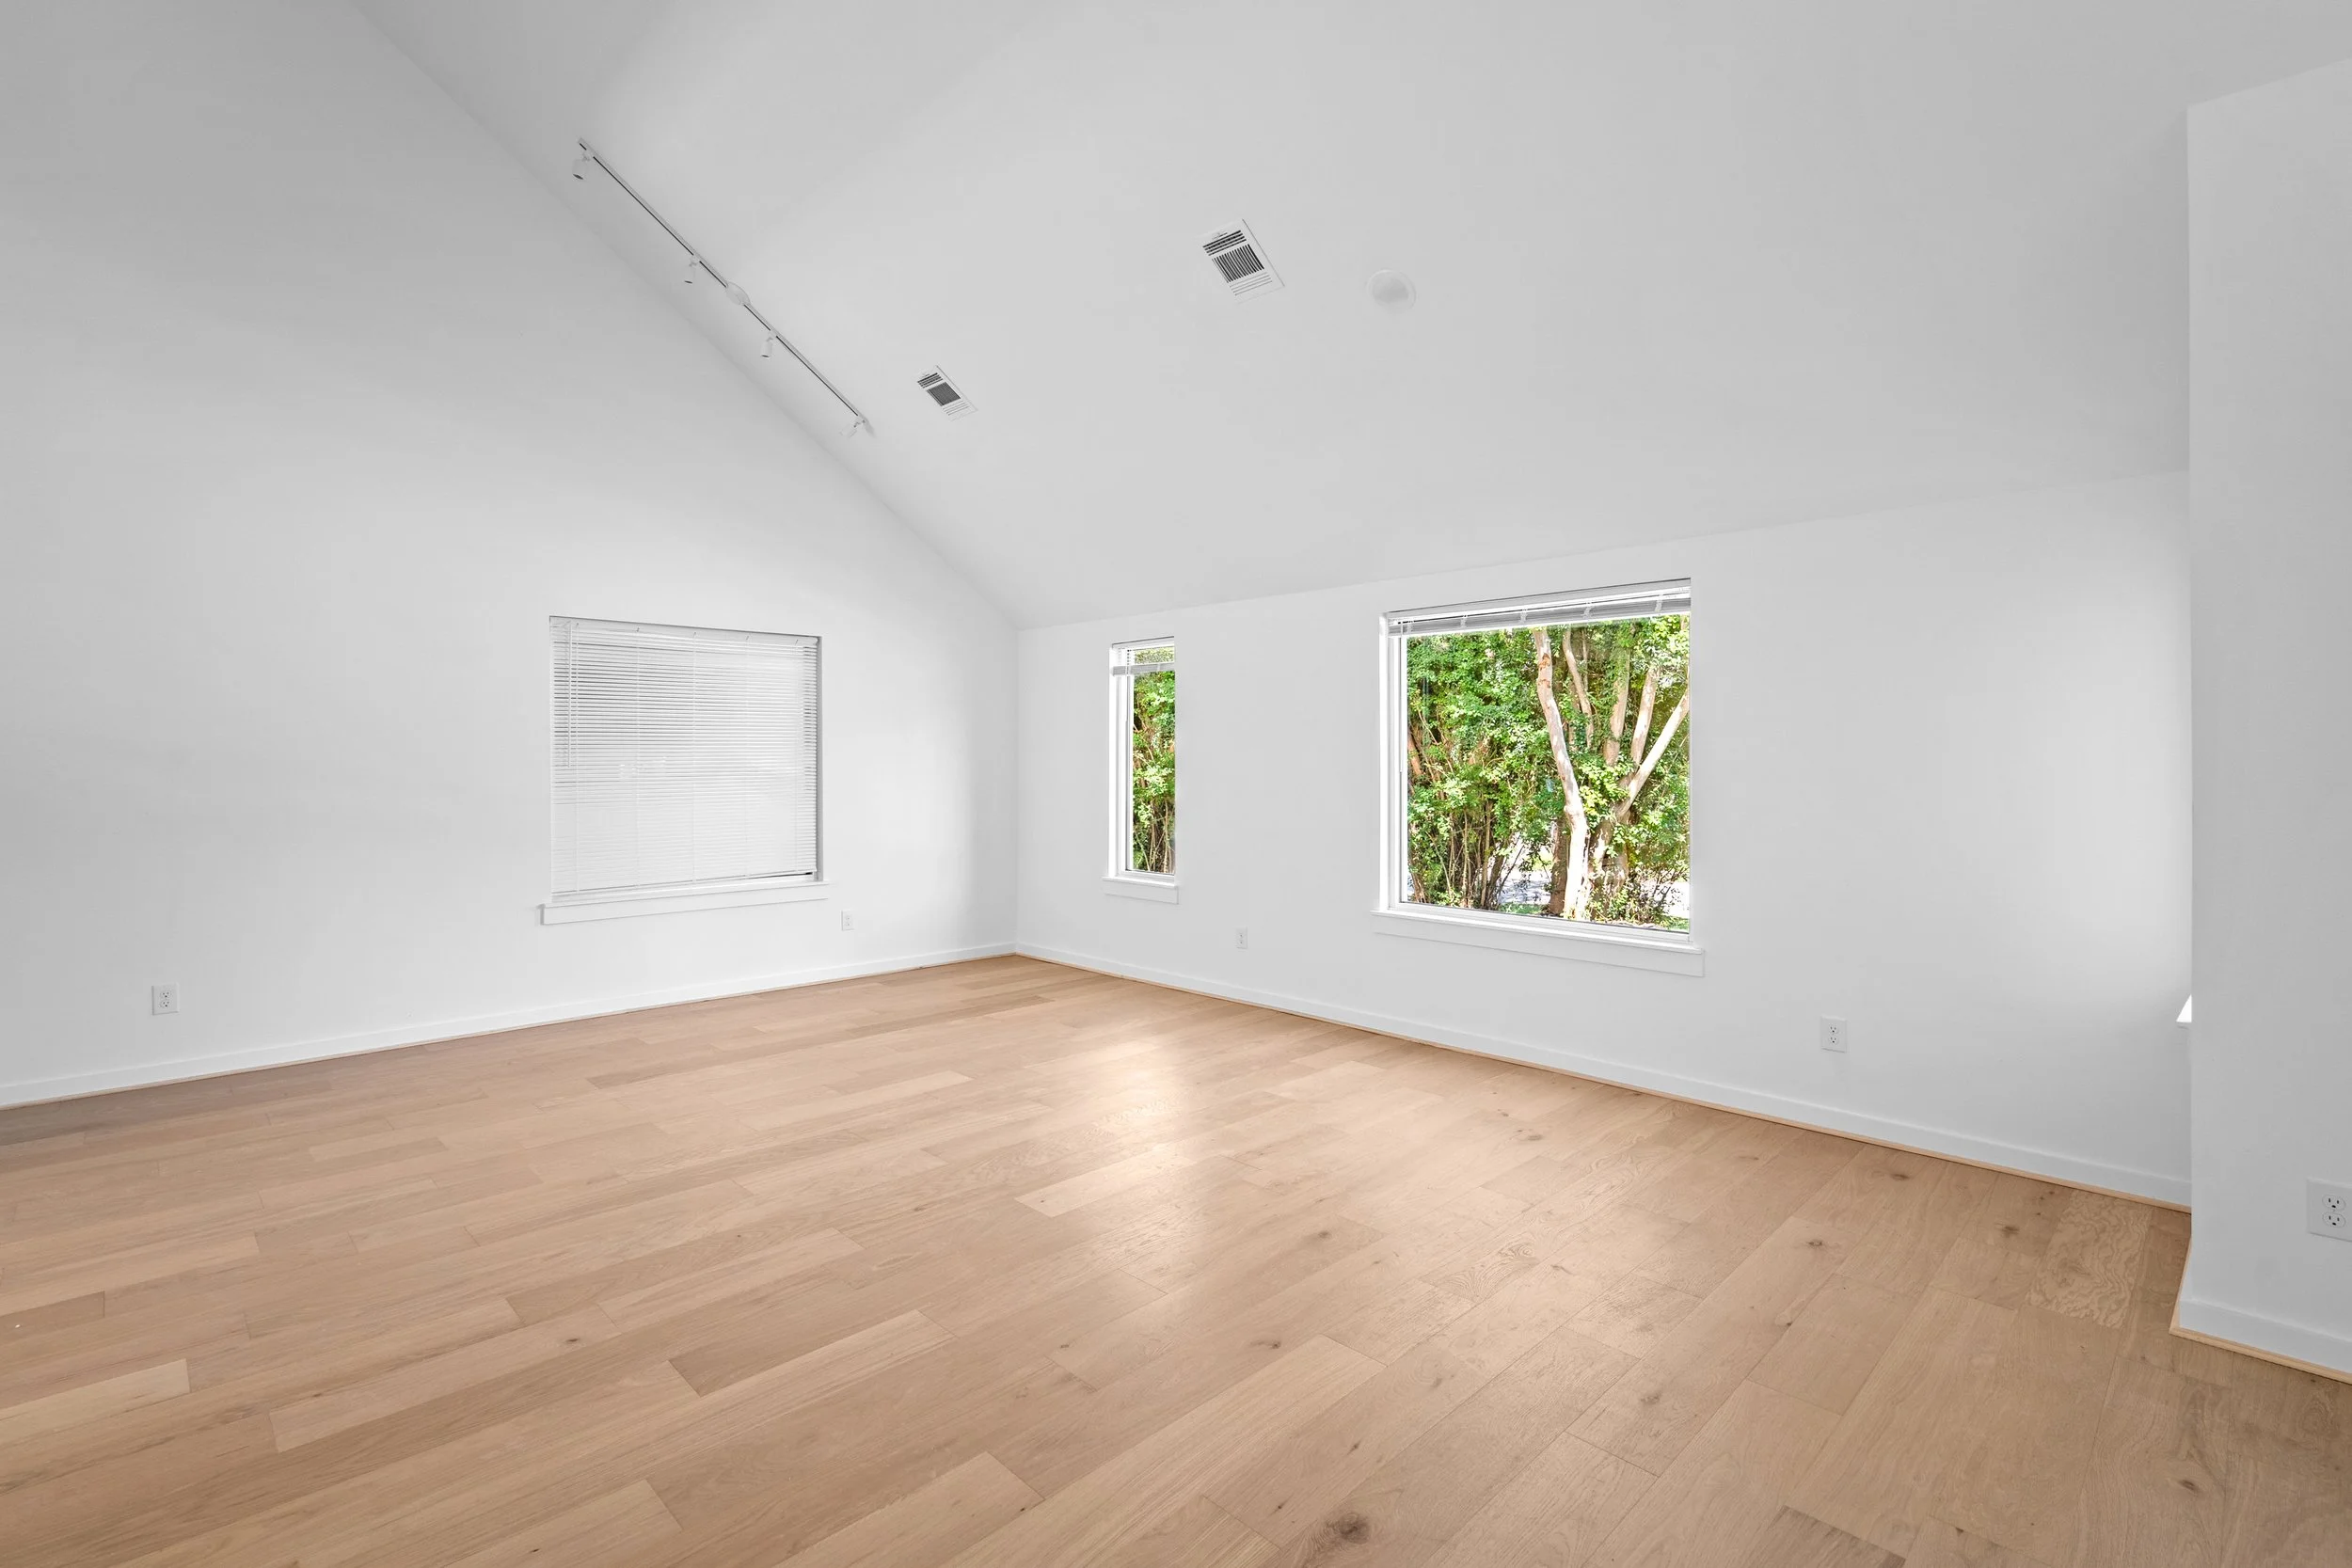
Upstairs Main Bedroom
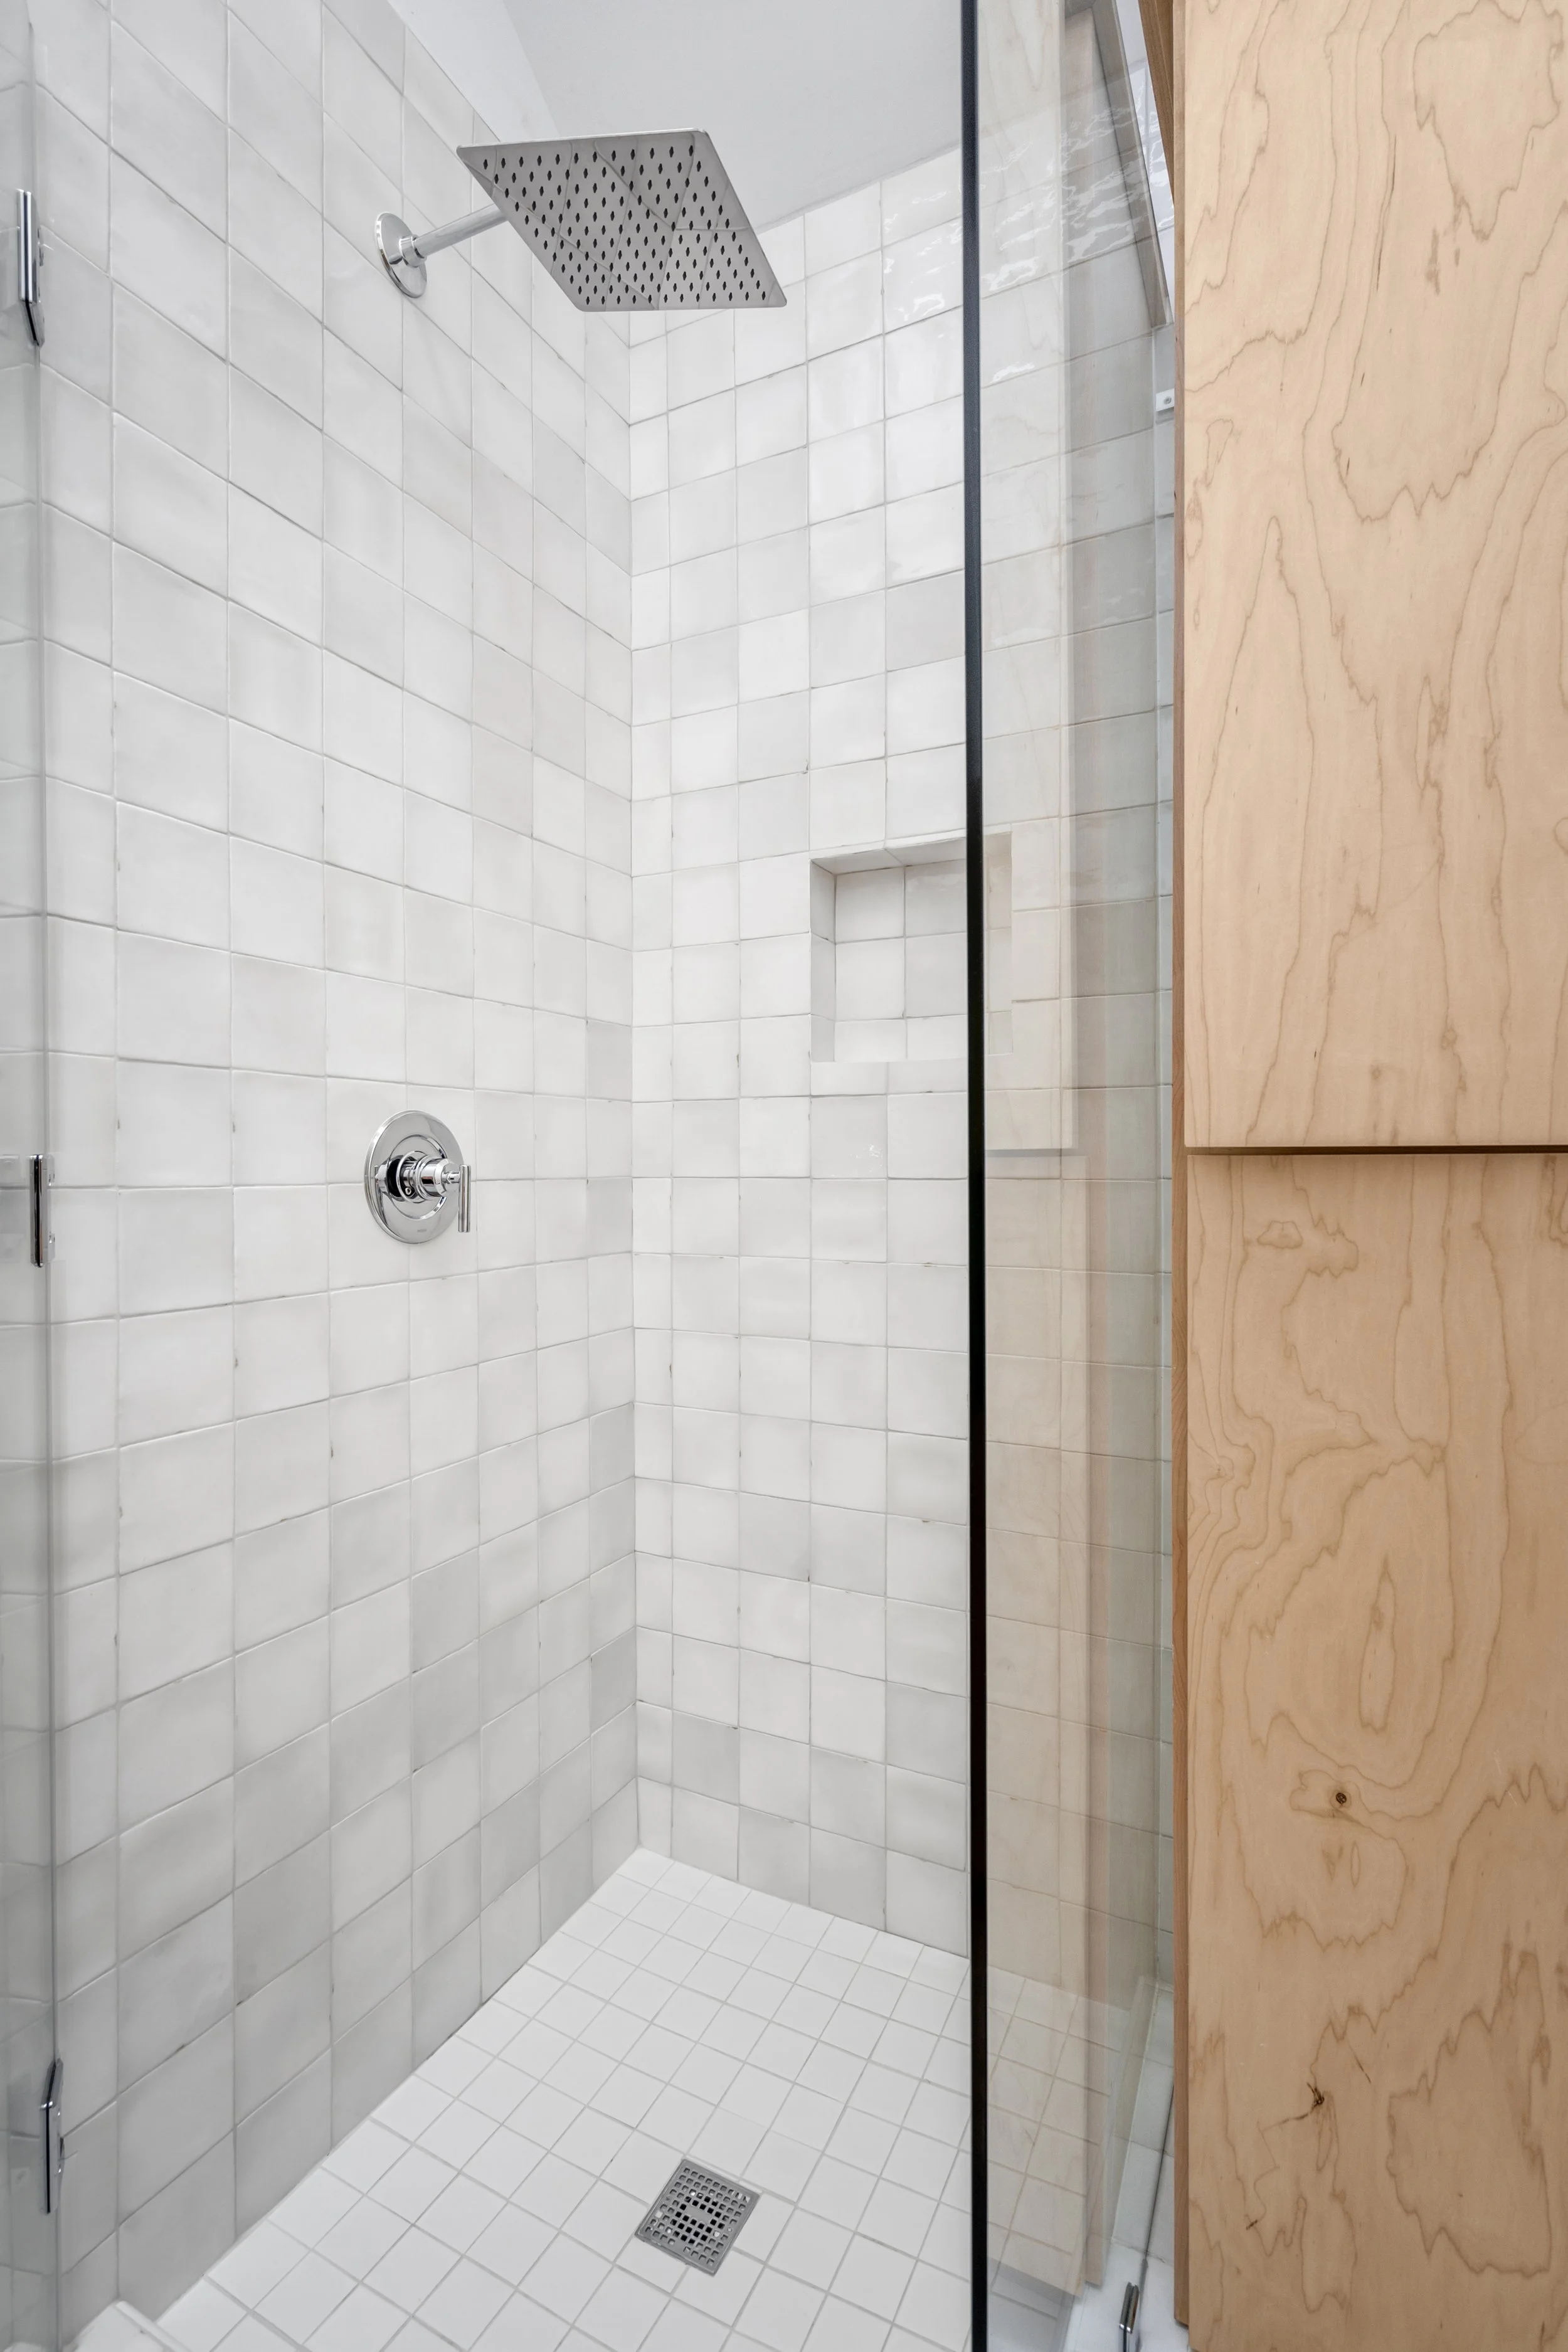
Main Bathroom Palette
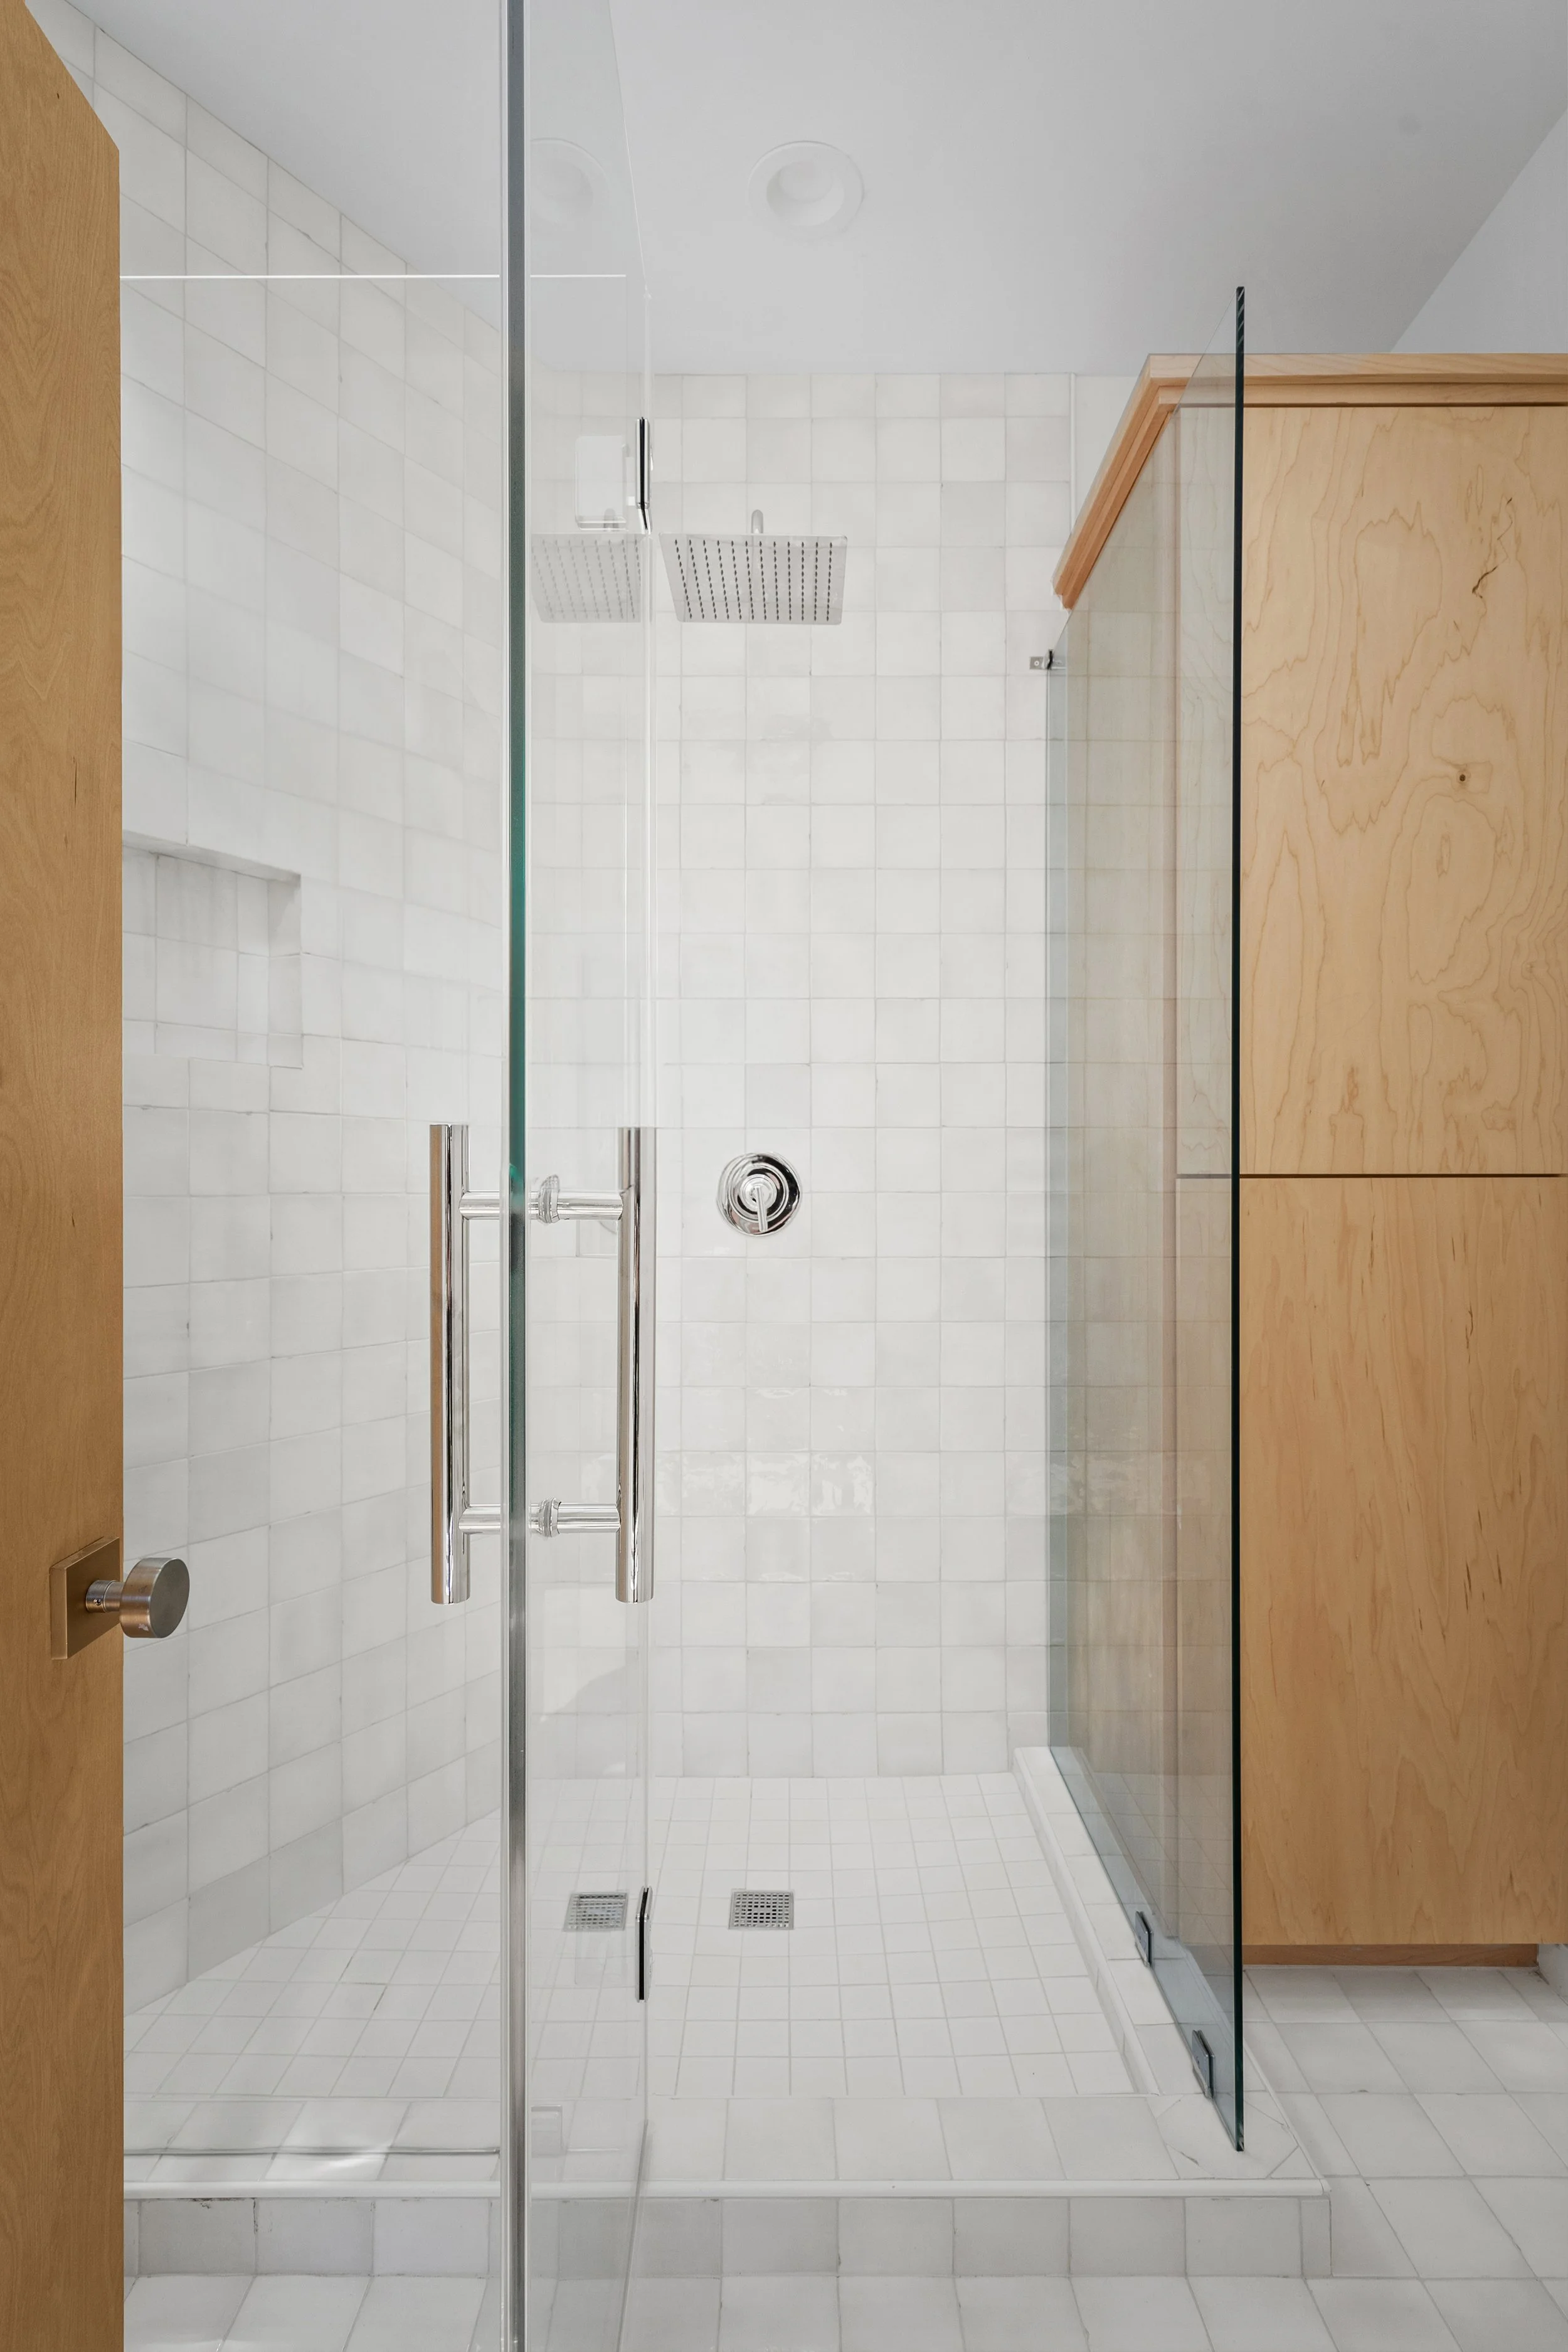
Main Bathroom Detail
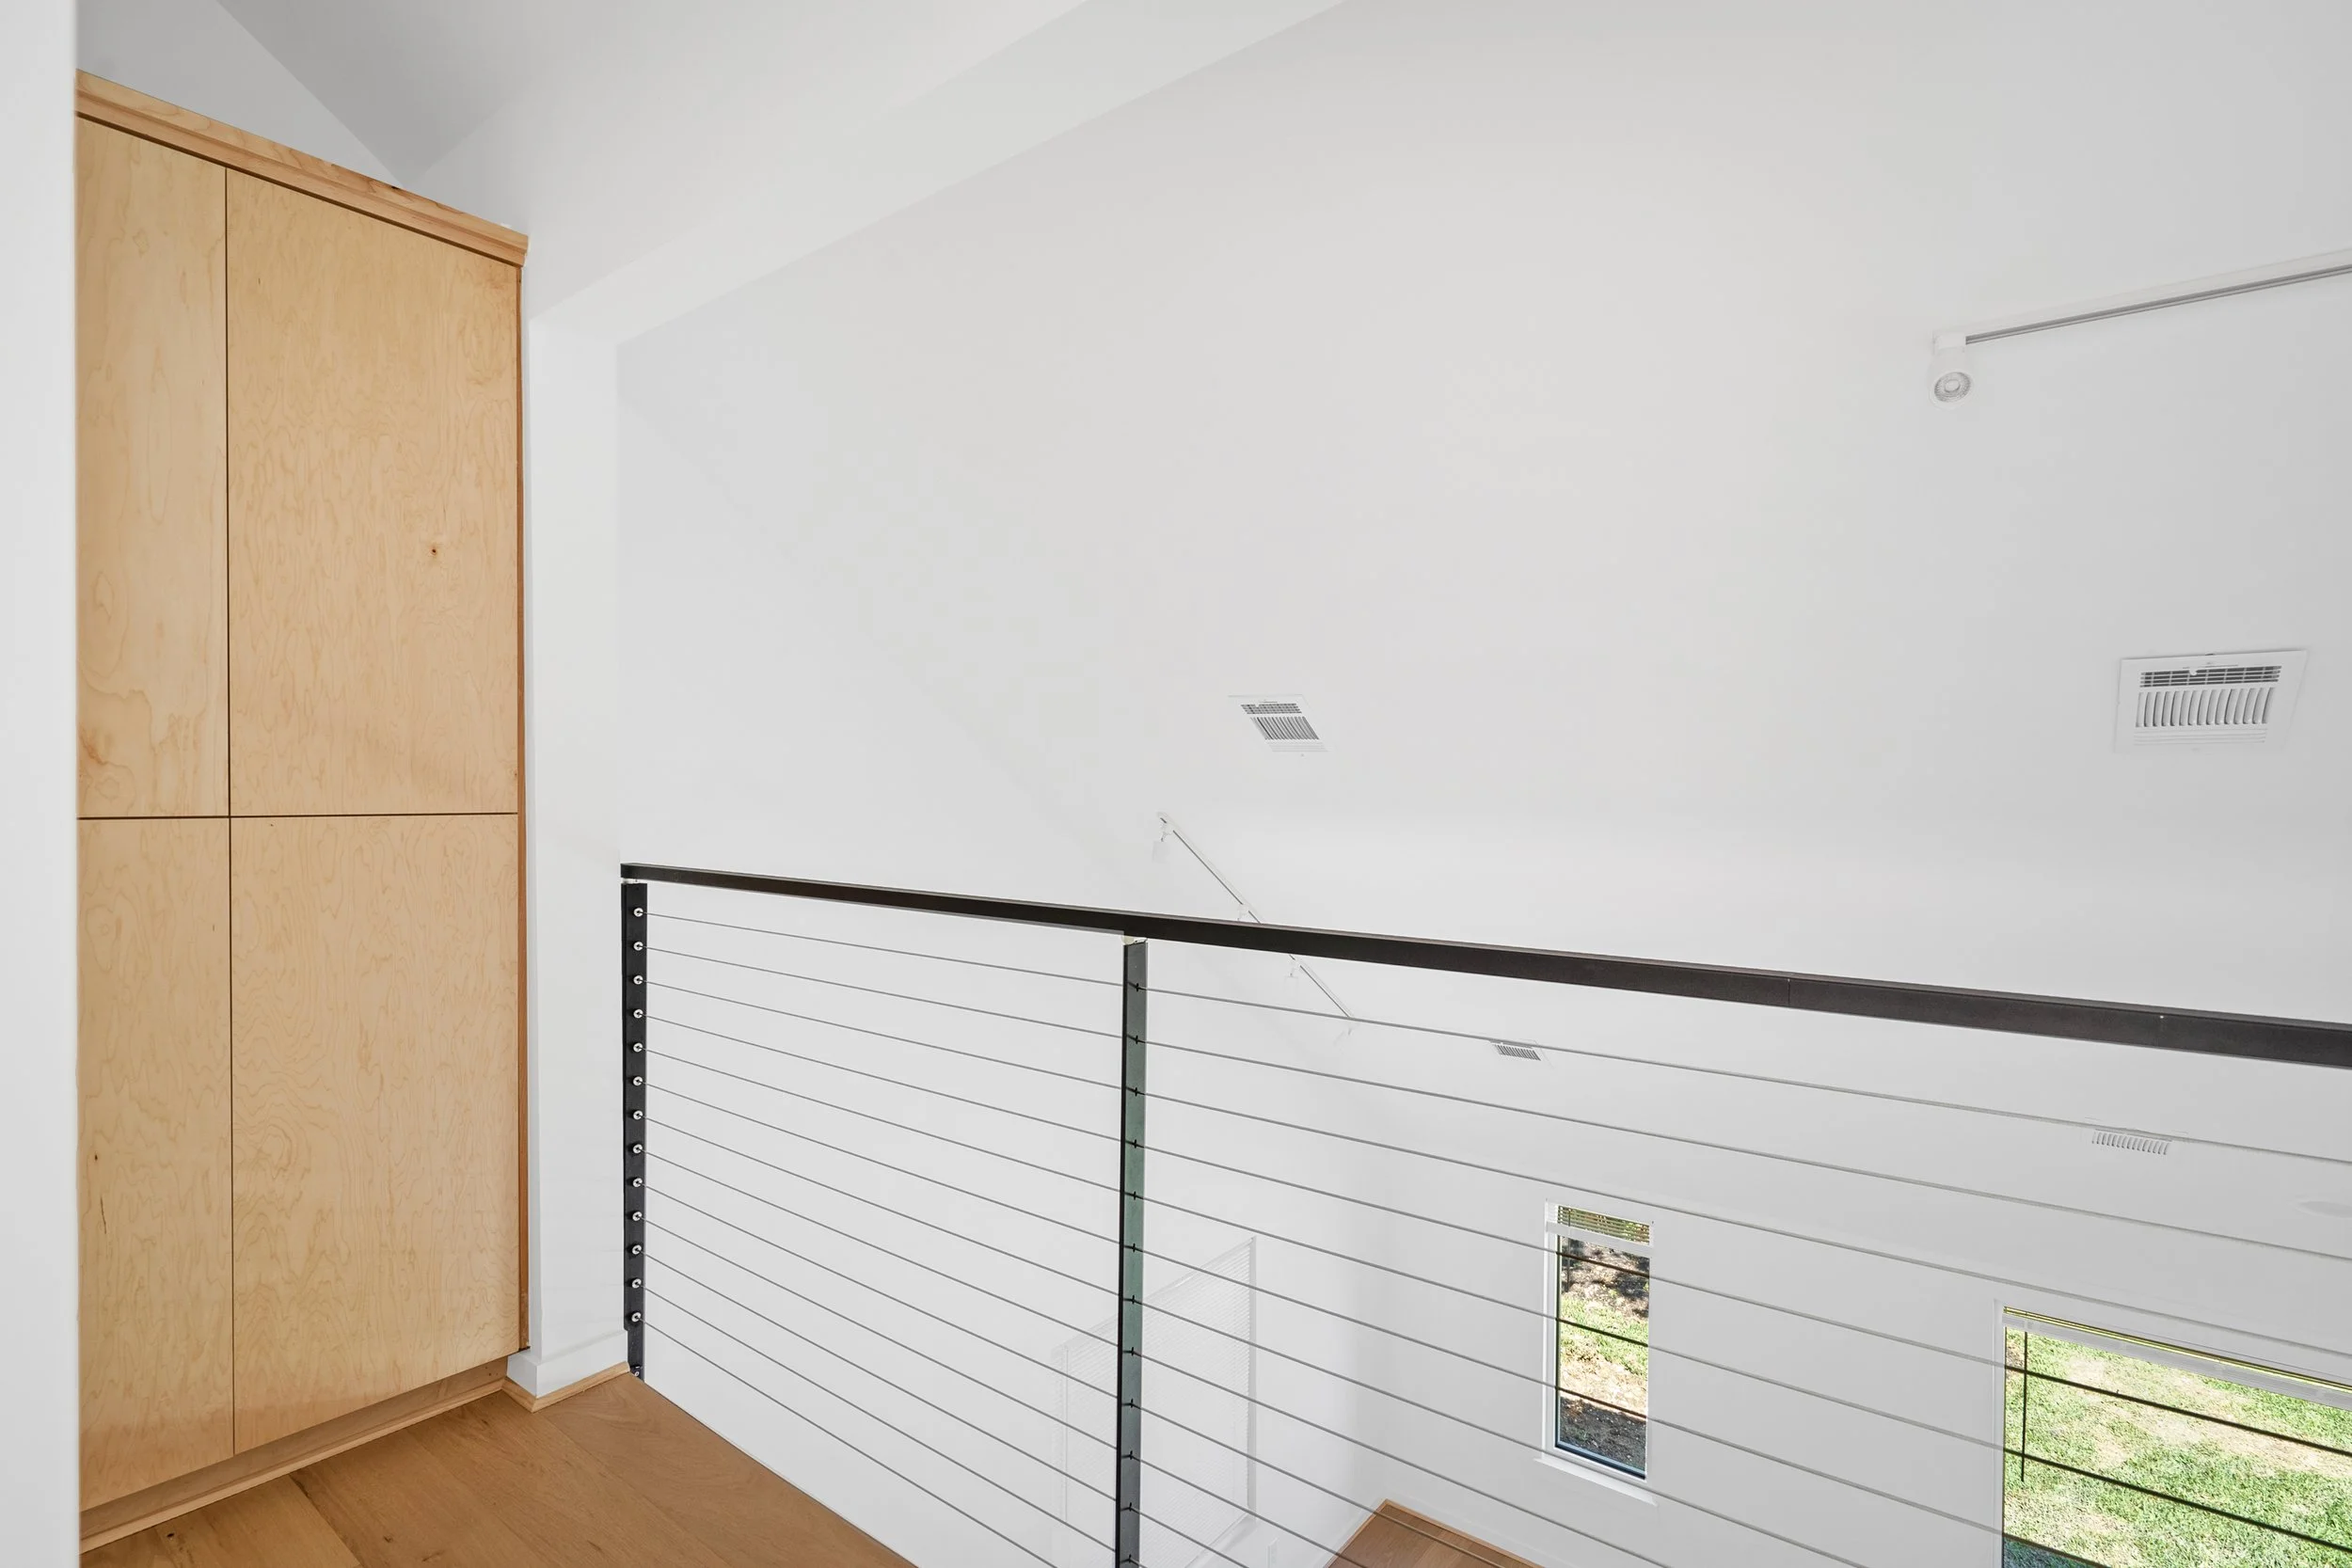
View From loft above Family Room
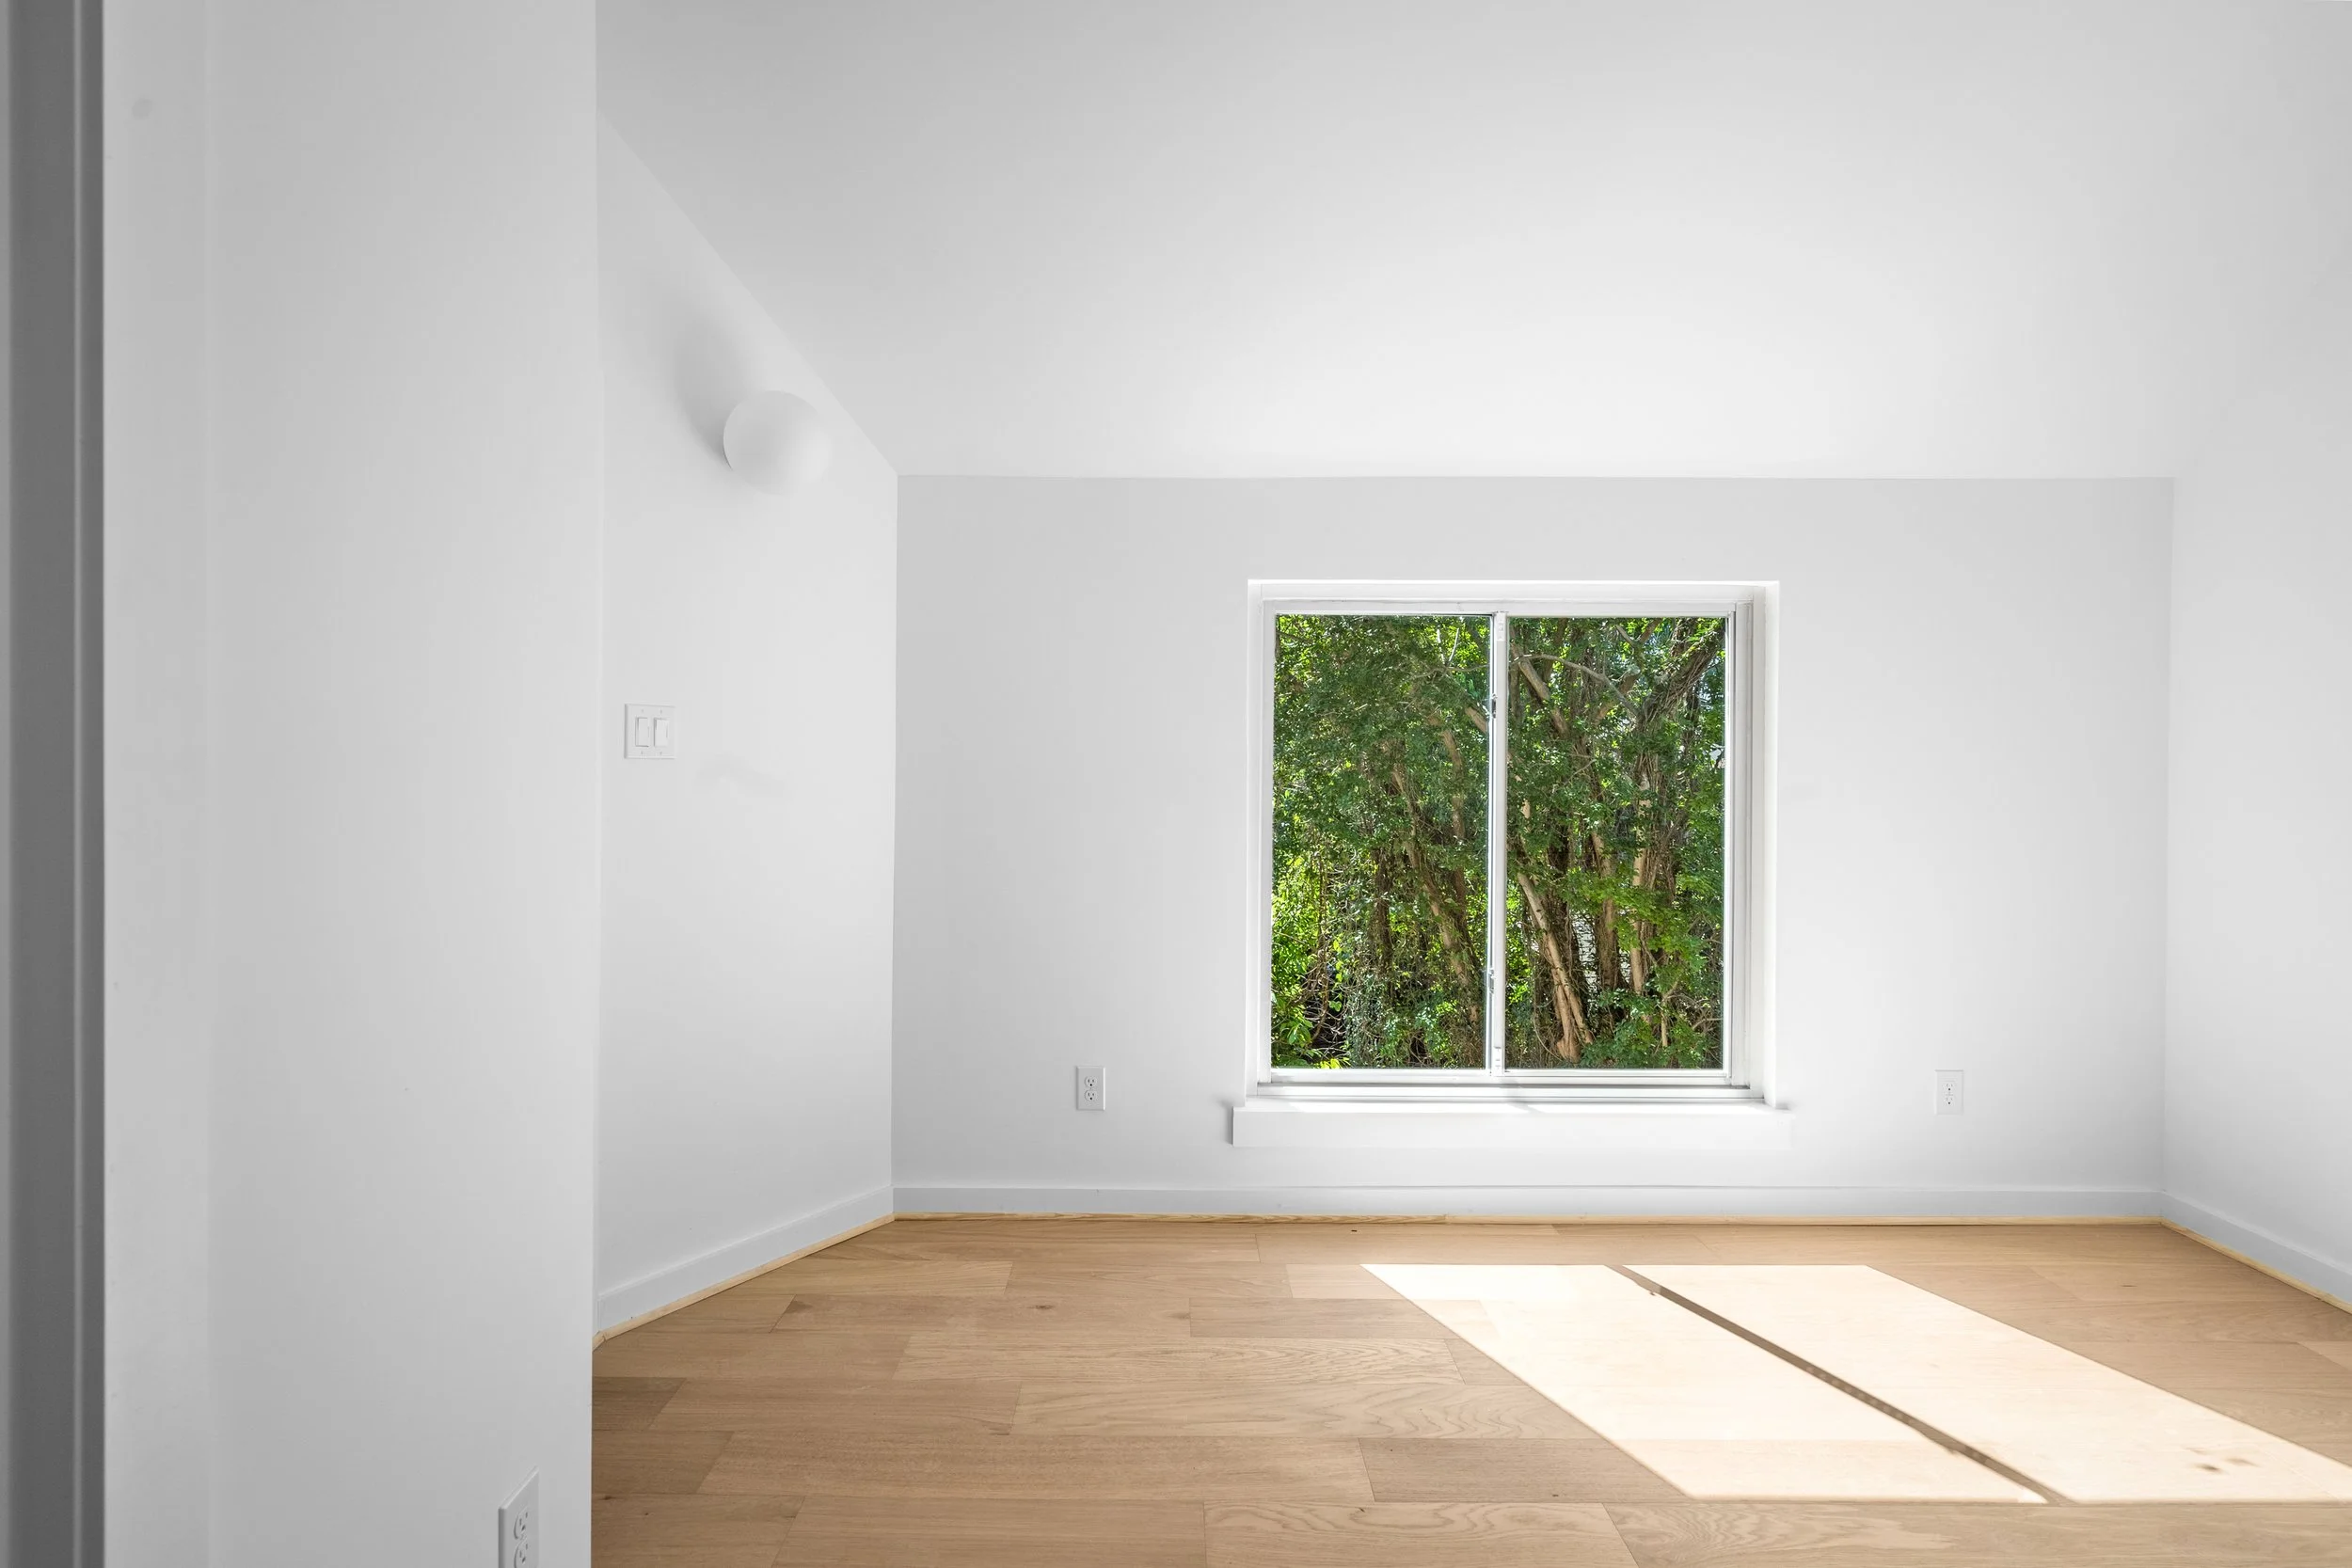
Second Bedroom Upstairs