
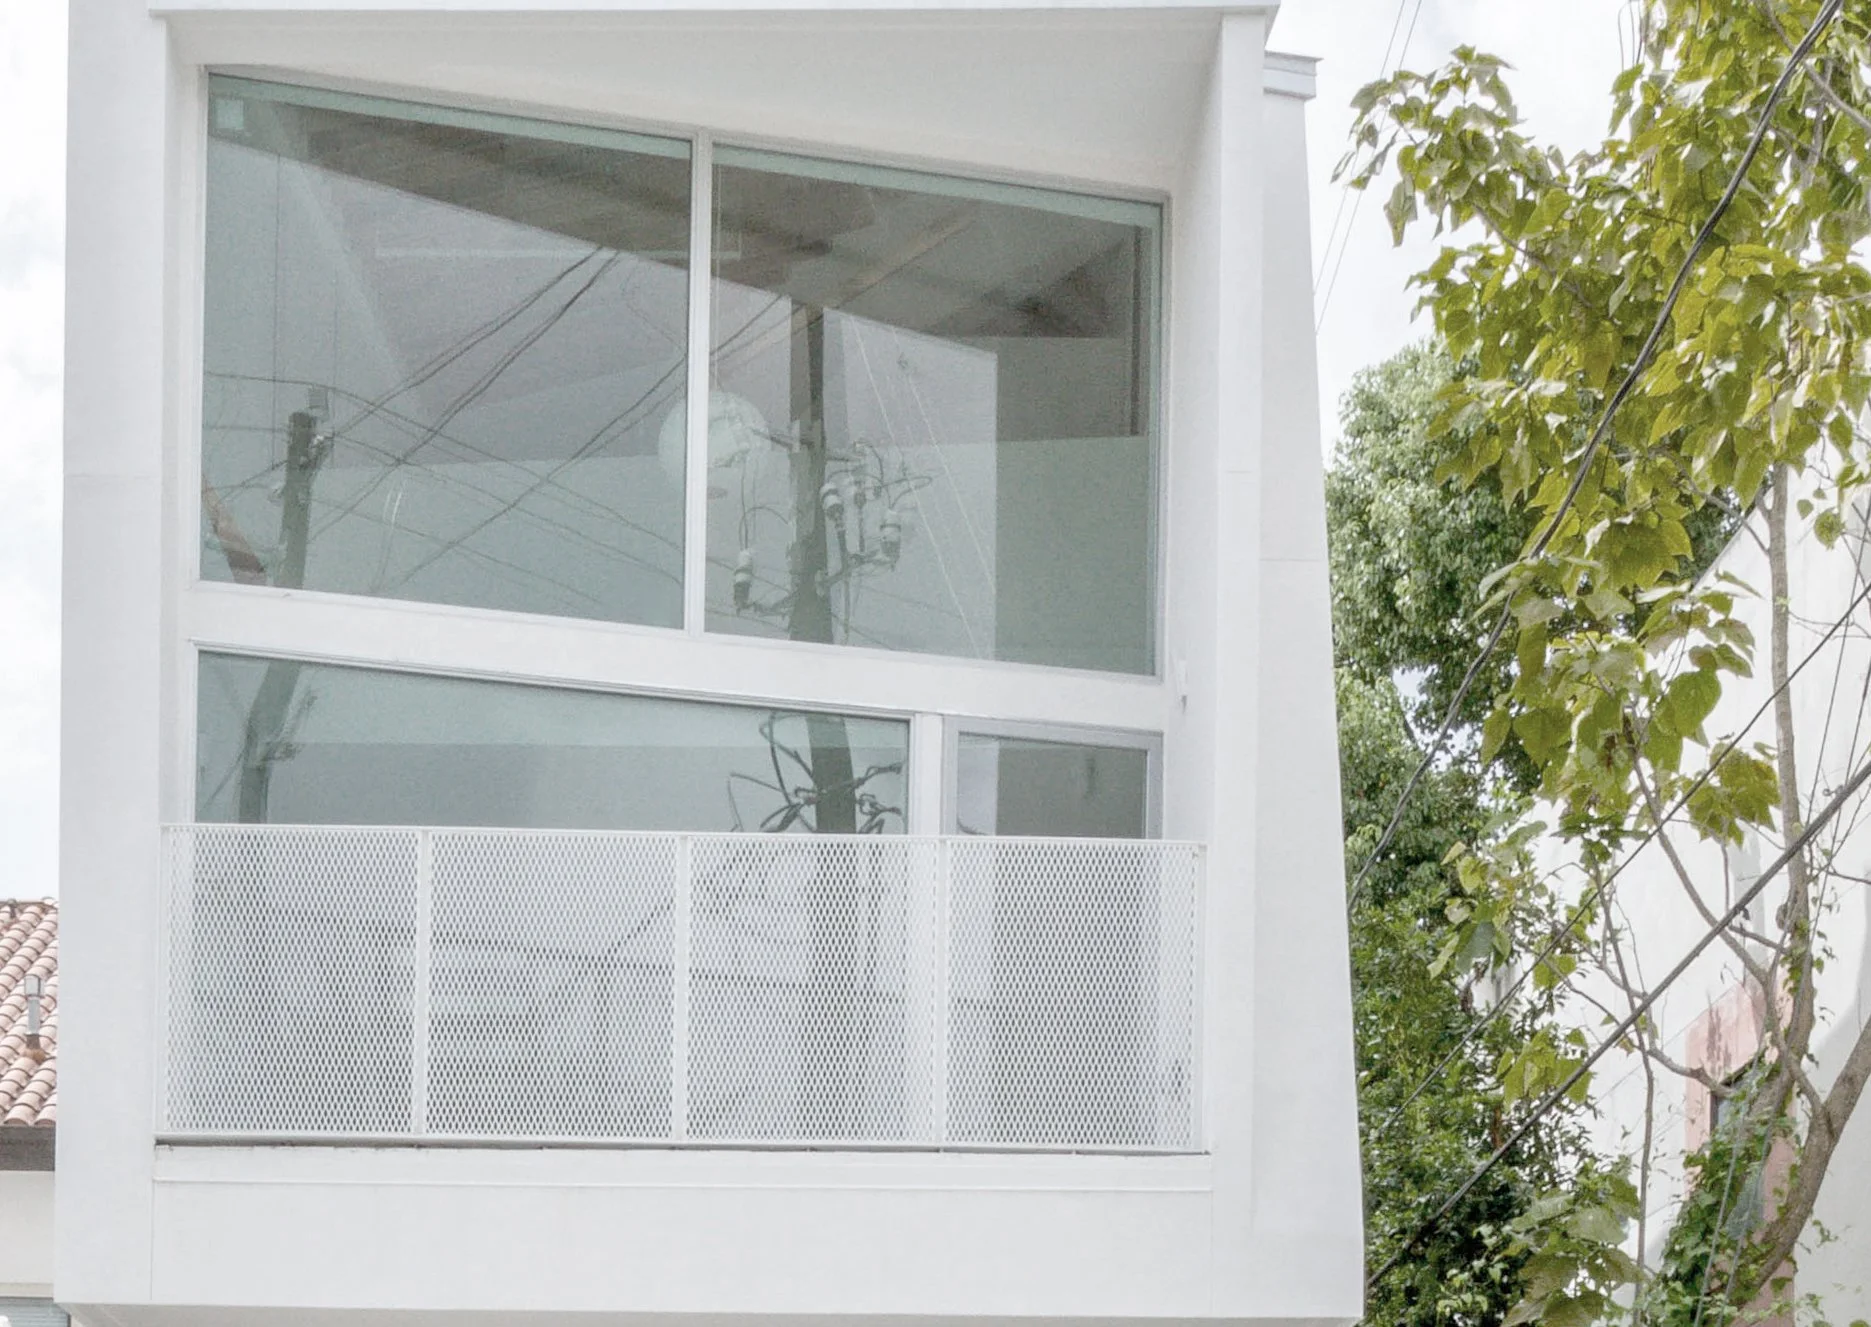
View from Haddon St
TINY HOUSE
Design: VG Studio llc
Project Location:2009 Haddon St, Houston (77019)
Stage: Completed 2020
Size: 1300 Sqft interior + 2 car ports
Project team:
Design Lead: Victoria Goldstein
Design and Drafting: Mahsa Deghani, Mario Devora, Shreya Patel, John Walter
Rendering | Mario Devora
CAM Construction| Construction Company (Core and Shell)
Interior Construction | VG Studio
Insight Structures | Structural Engineering

View from main bedroom towards mezzanine/home office

Tiny lot…
Full size solution!!
Sustainable Features:
Tiny house uses 68% less electricity that the neighboring homes. why? Window locations, insulation type and high efficiency HVAC system.
Low voc emitting finishes and paint
Small Footprint and perimeter swales
LED lighting
Light exterior palette diffuses Hot Island Effect through reflecting heat

Lines at play
Exposed natural wood
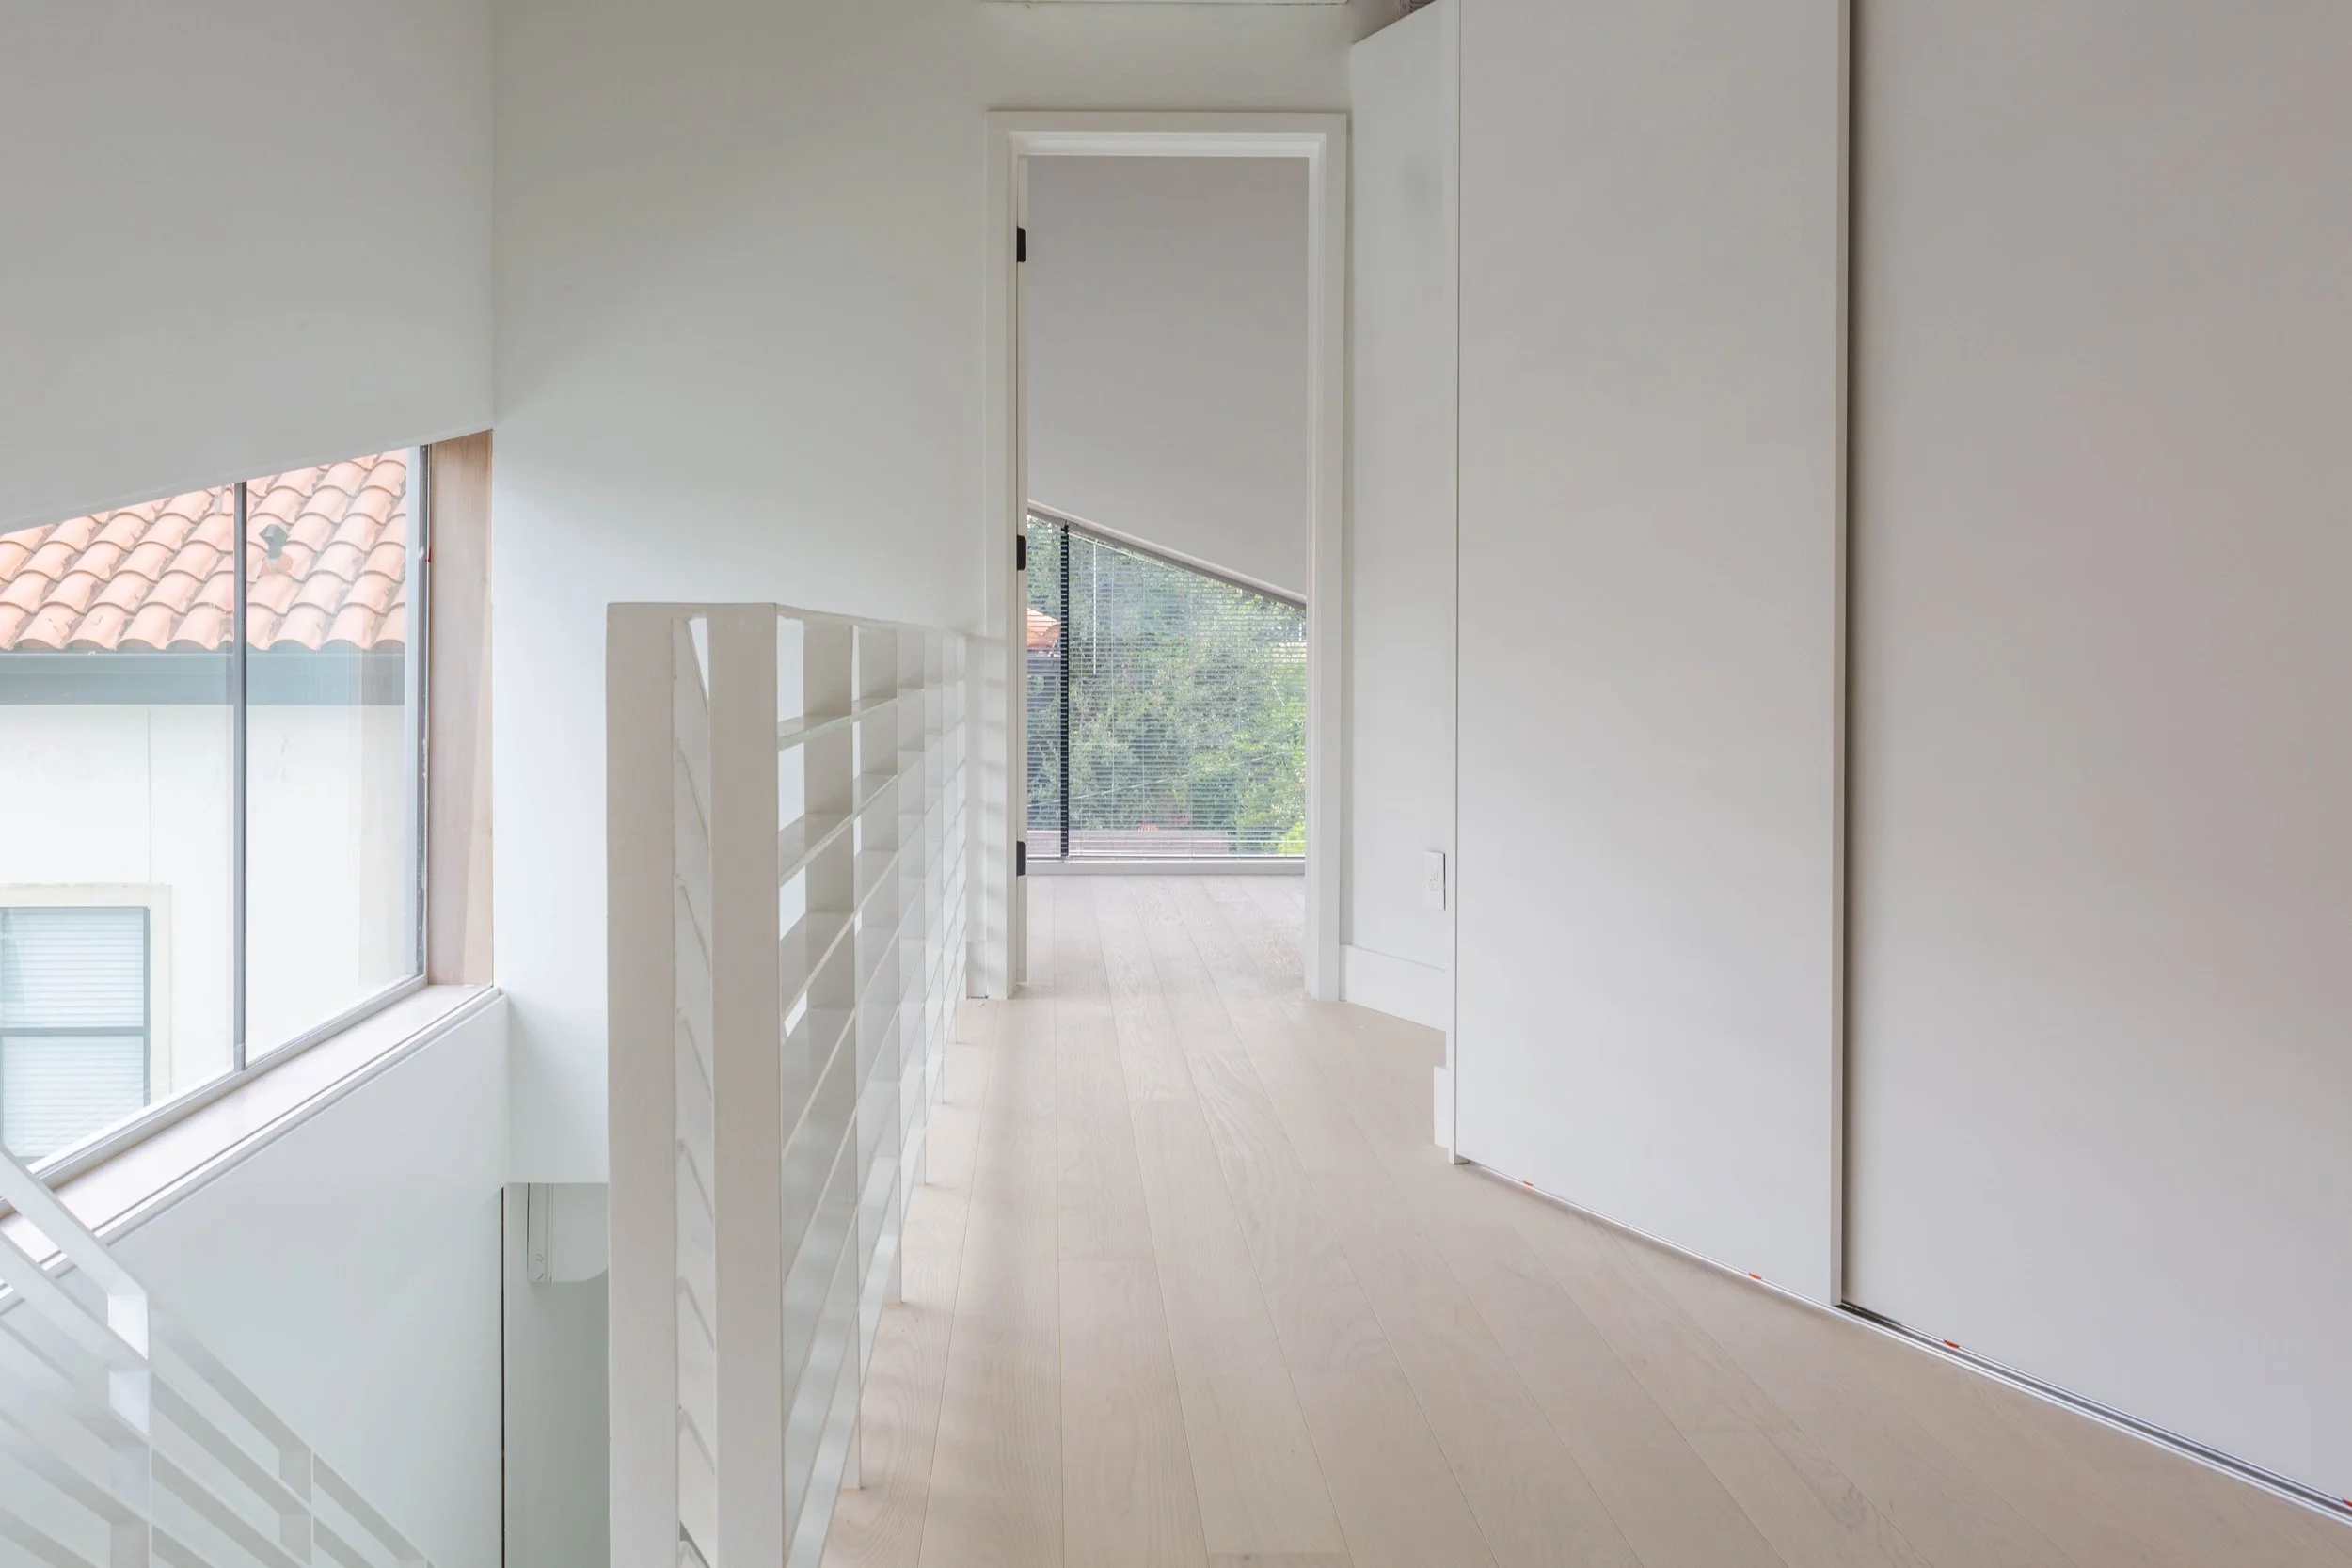
Diagonal Wall at Hallway expands Interior Perspective and gives a roomy feel to what normally is just designed a “corridor”
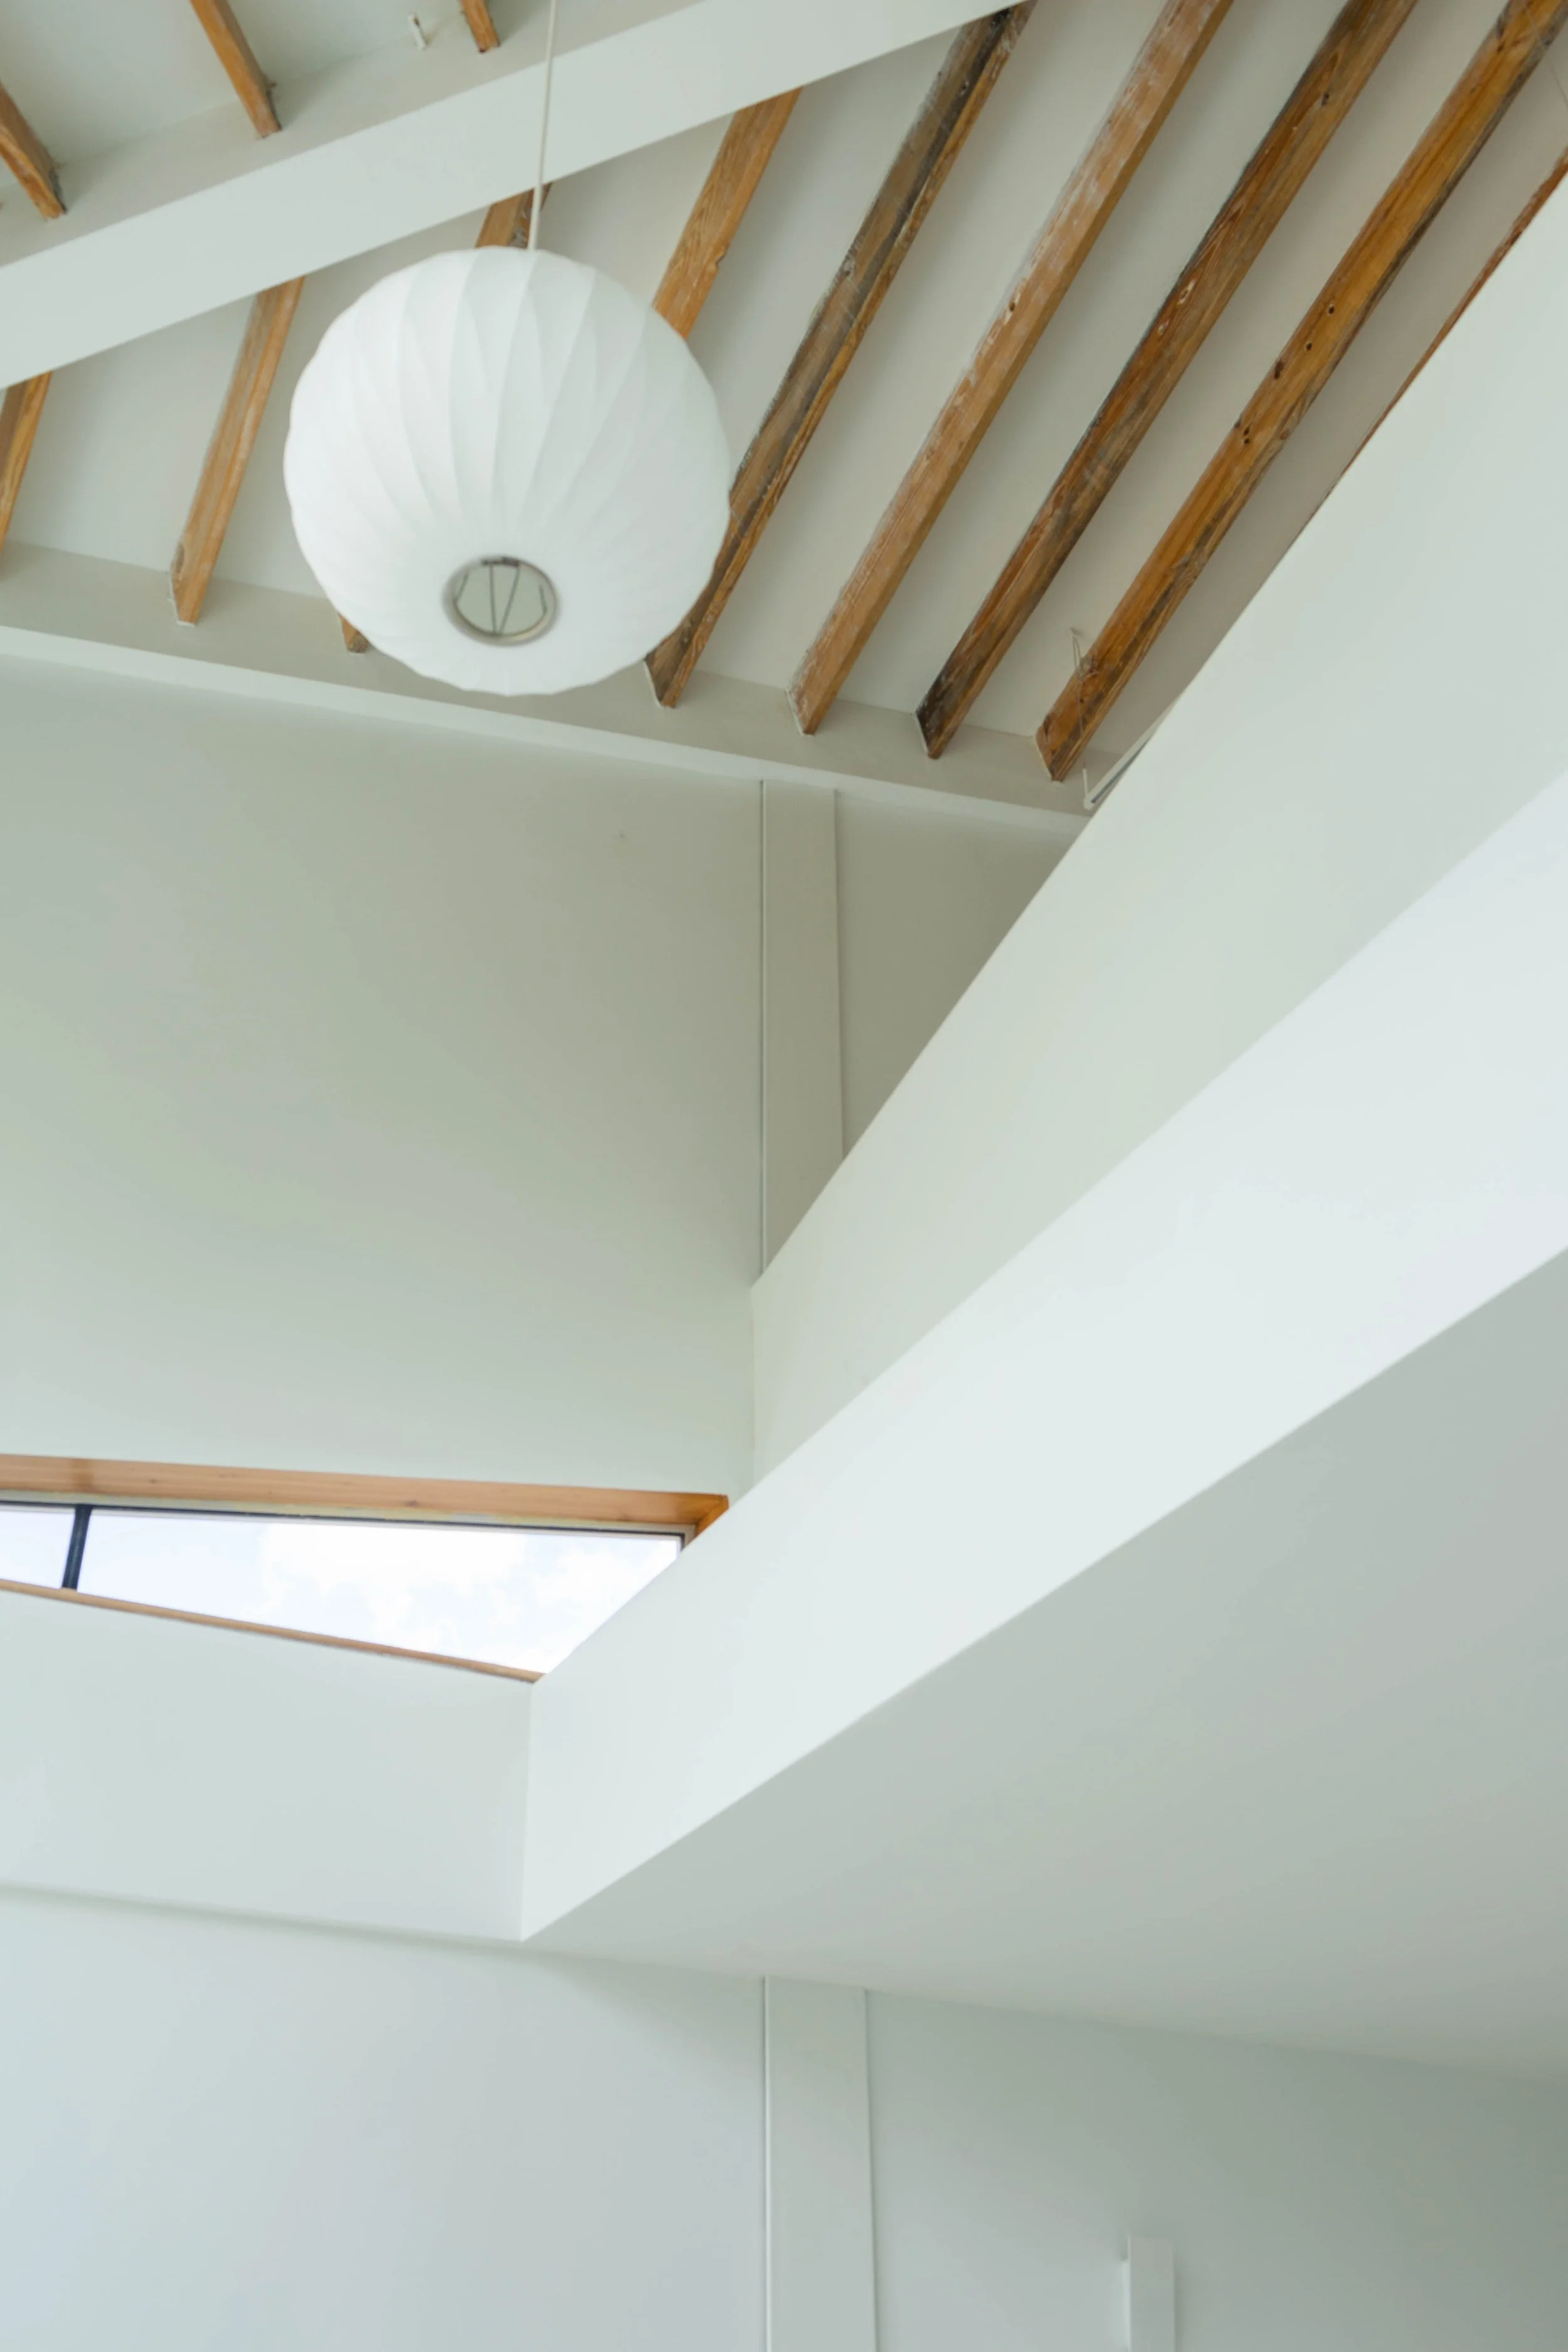
Lookup! Custom Details throughout and Designer Selected Lighting
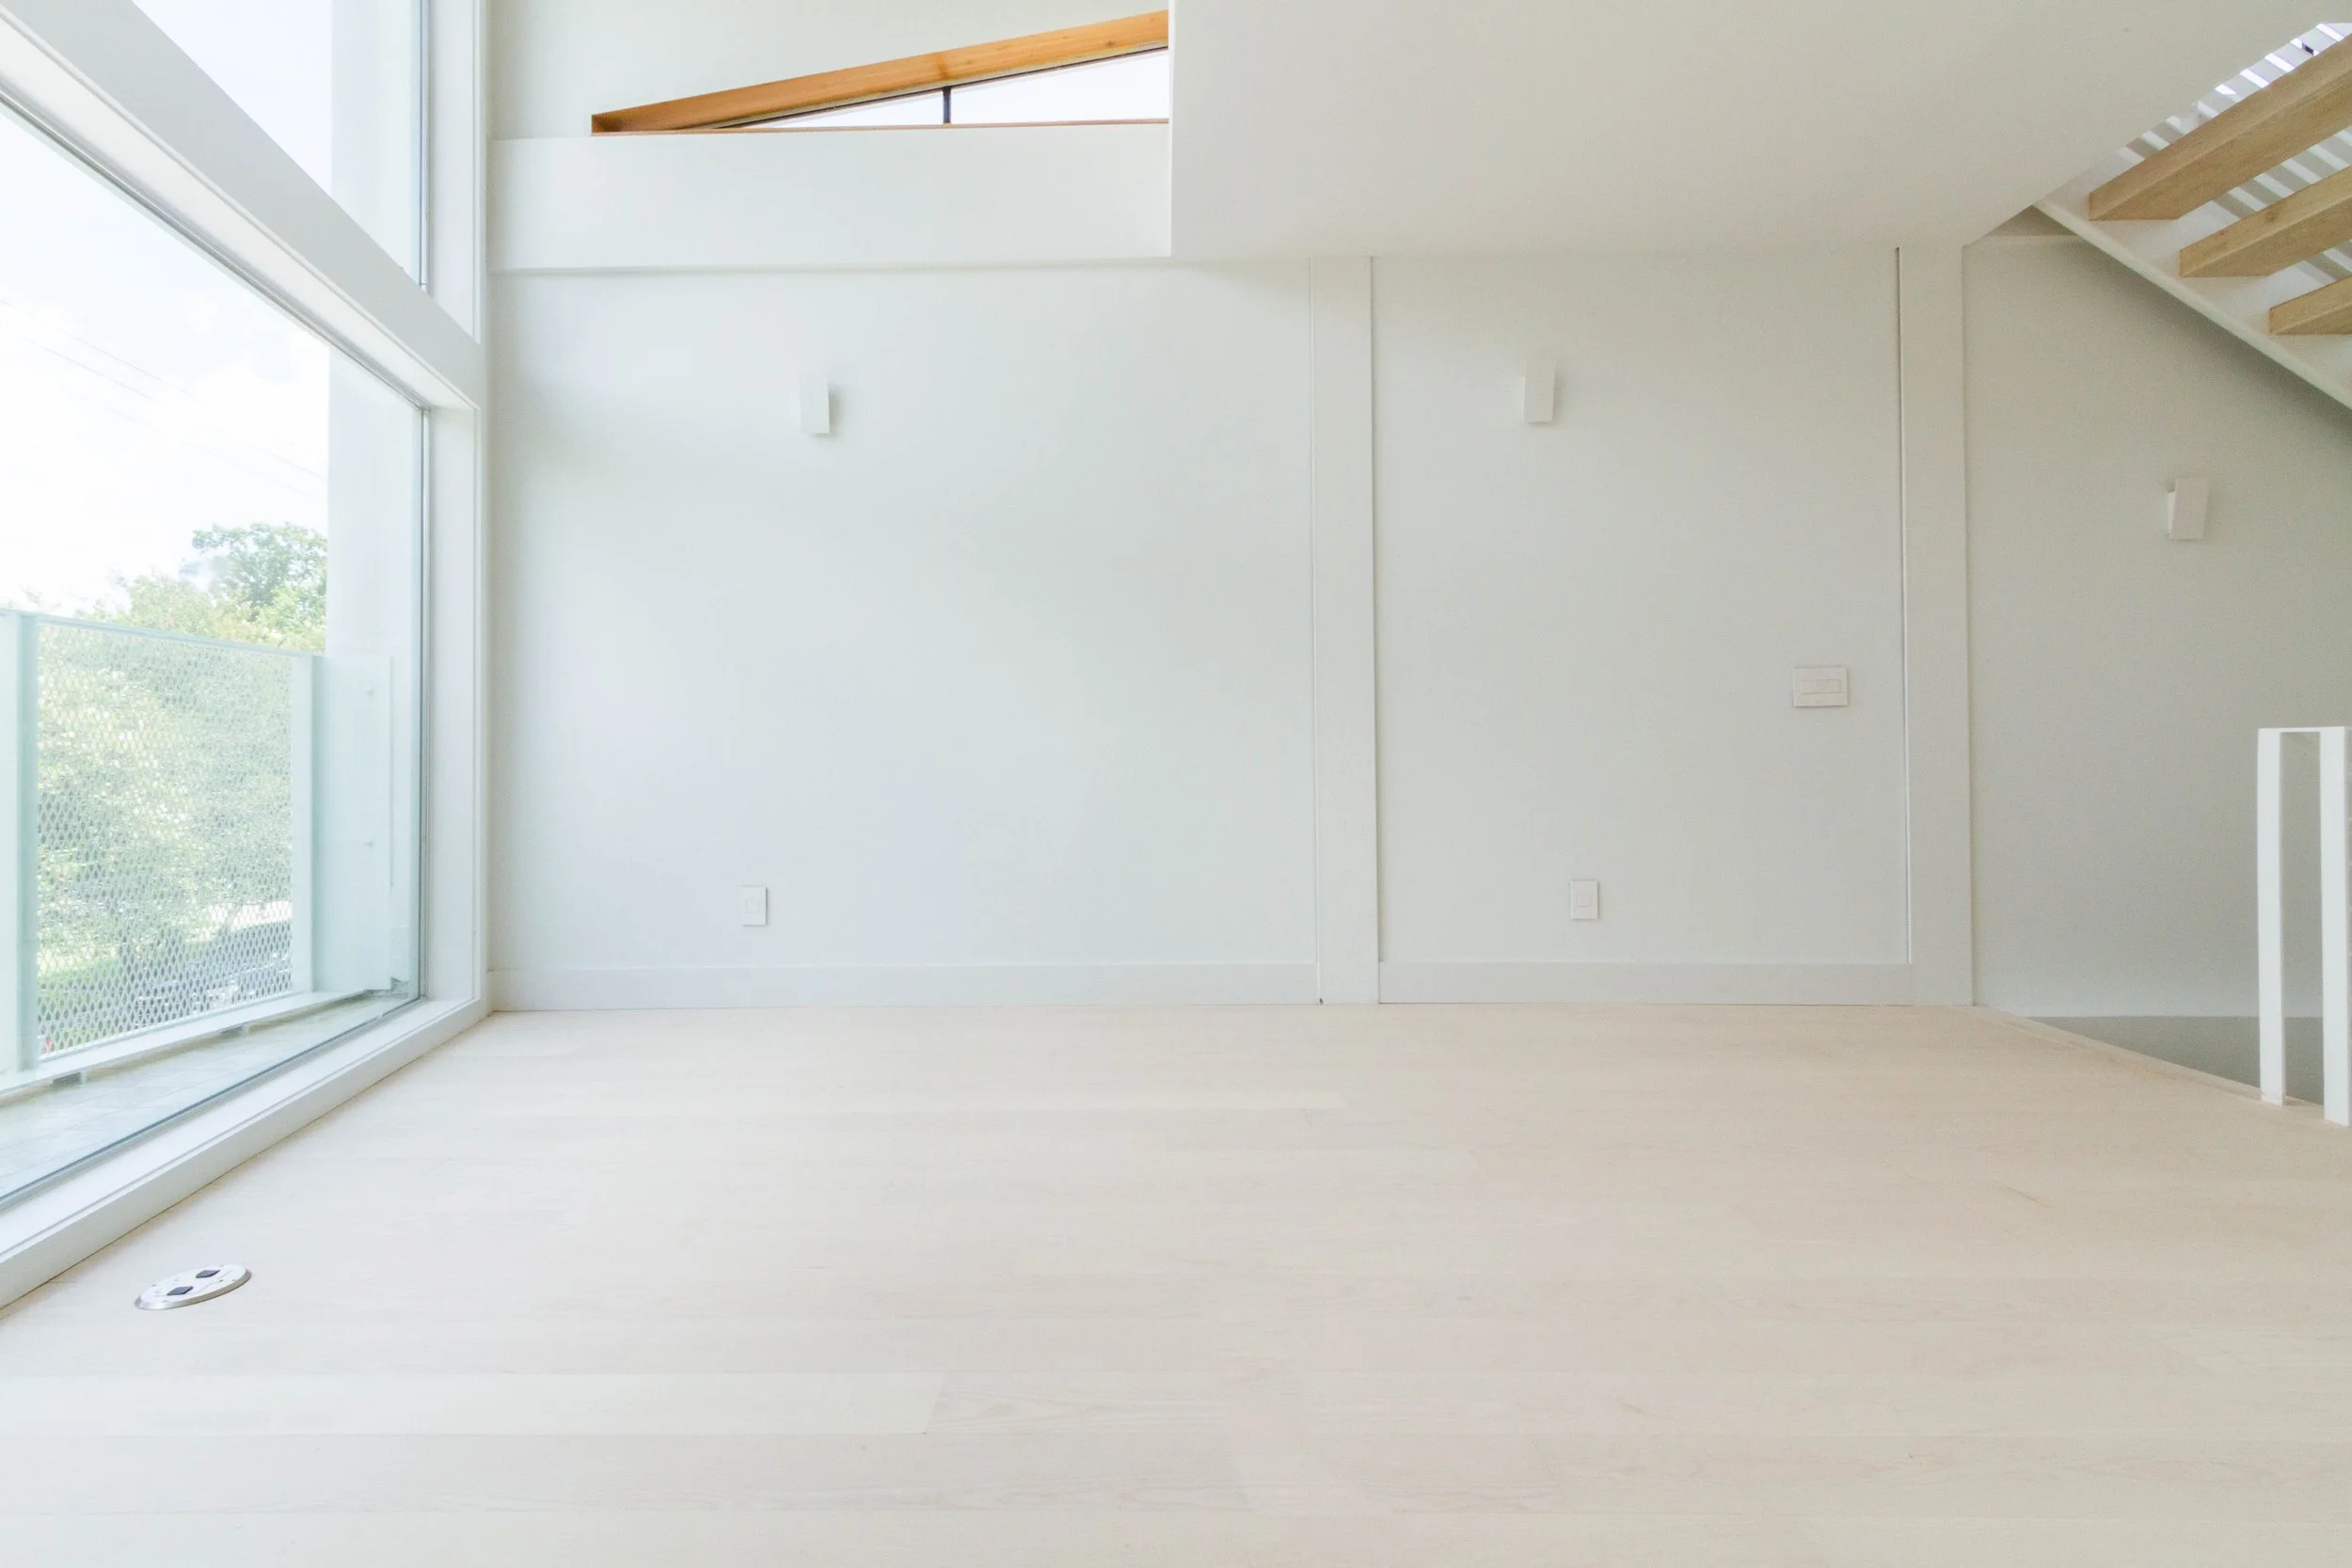
Full wall recessed window provides light without glare

View from rear patio

Watch video tour

Double Height over living room. Dedicated work space on mezzanine

View of mezzanine / home office with double heights pace over living room
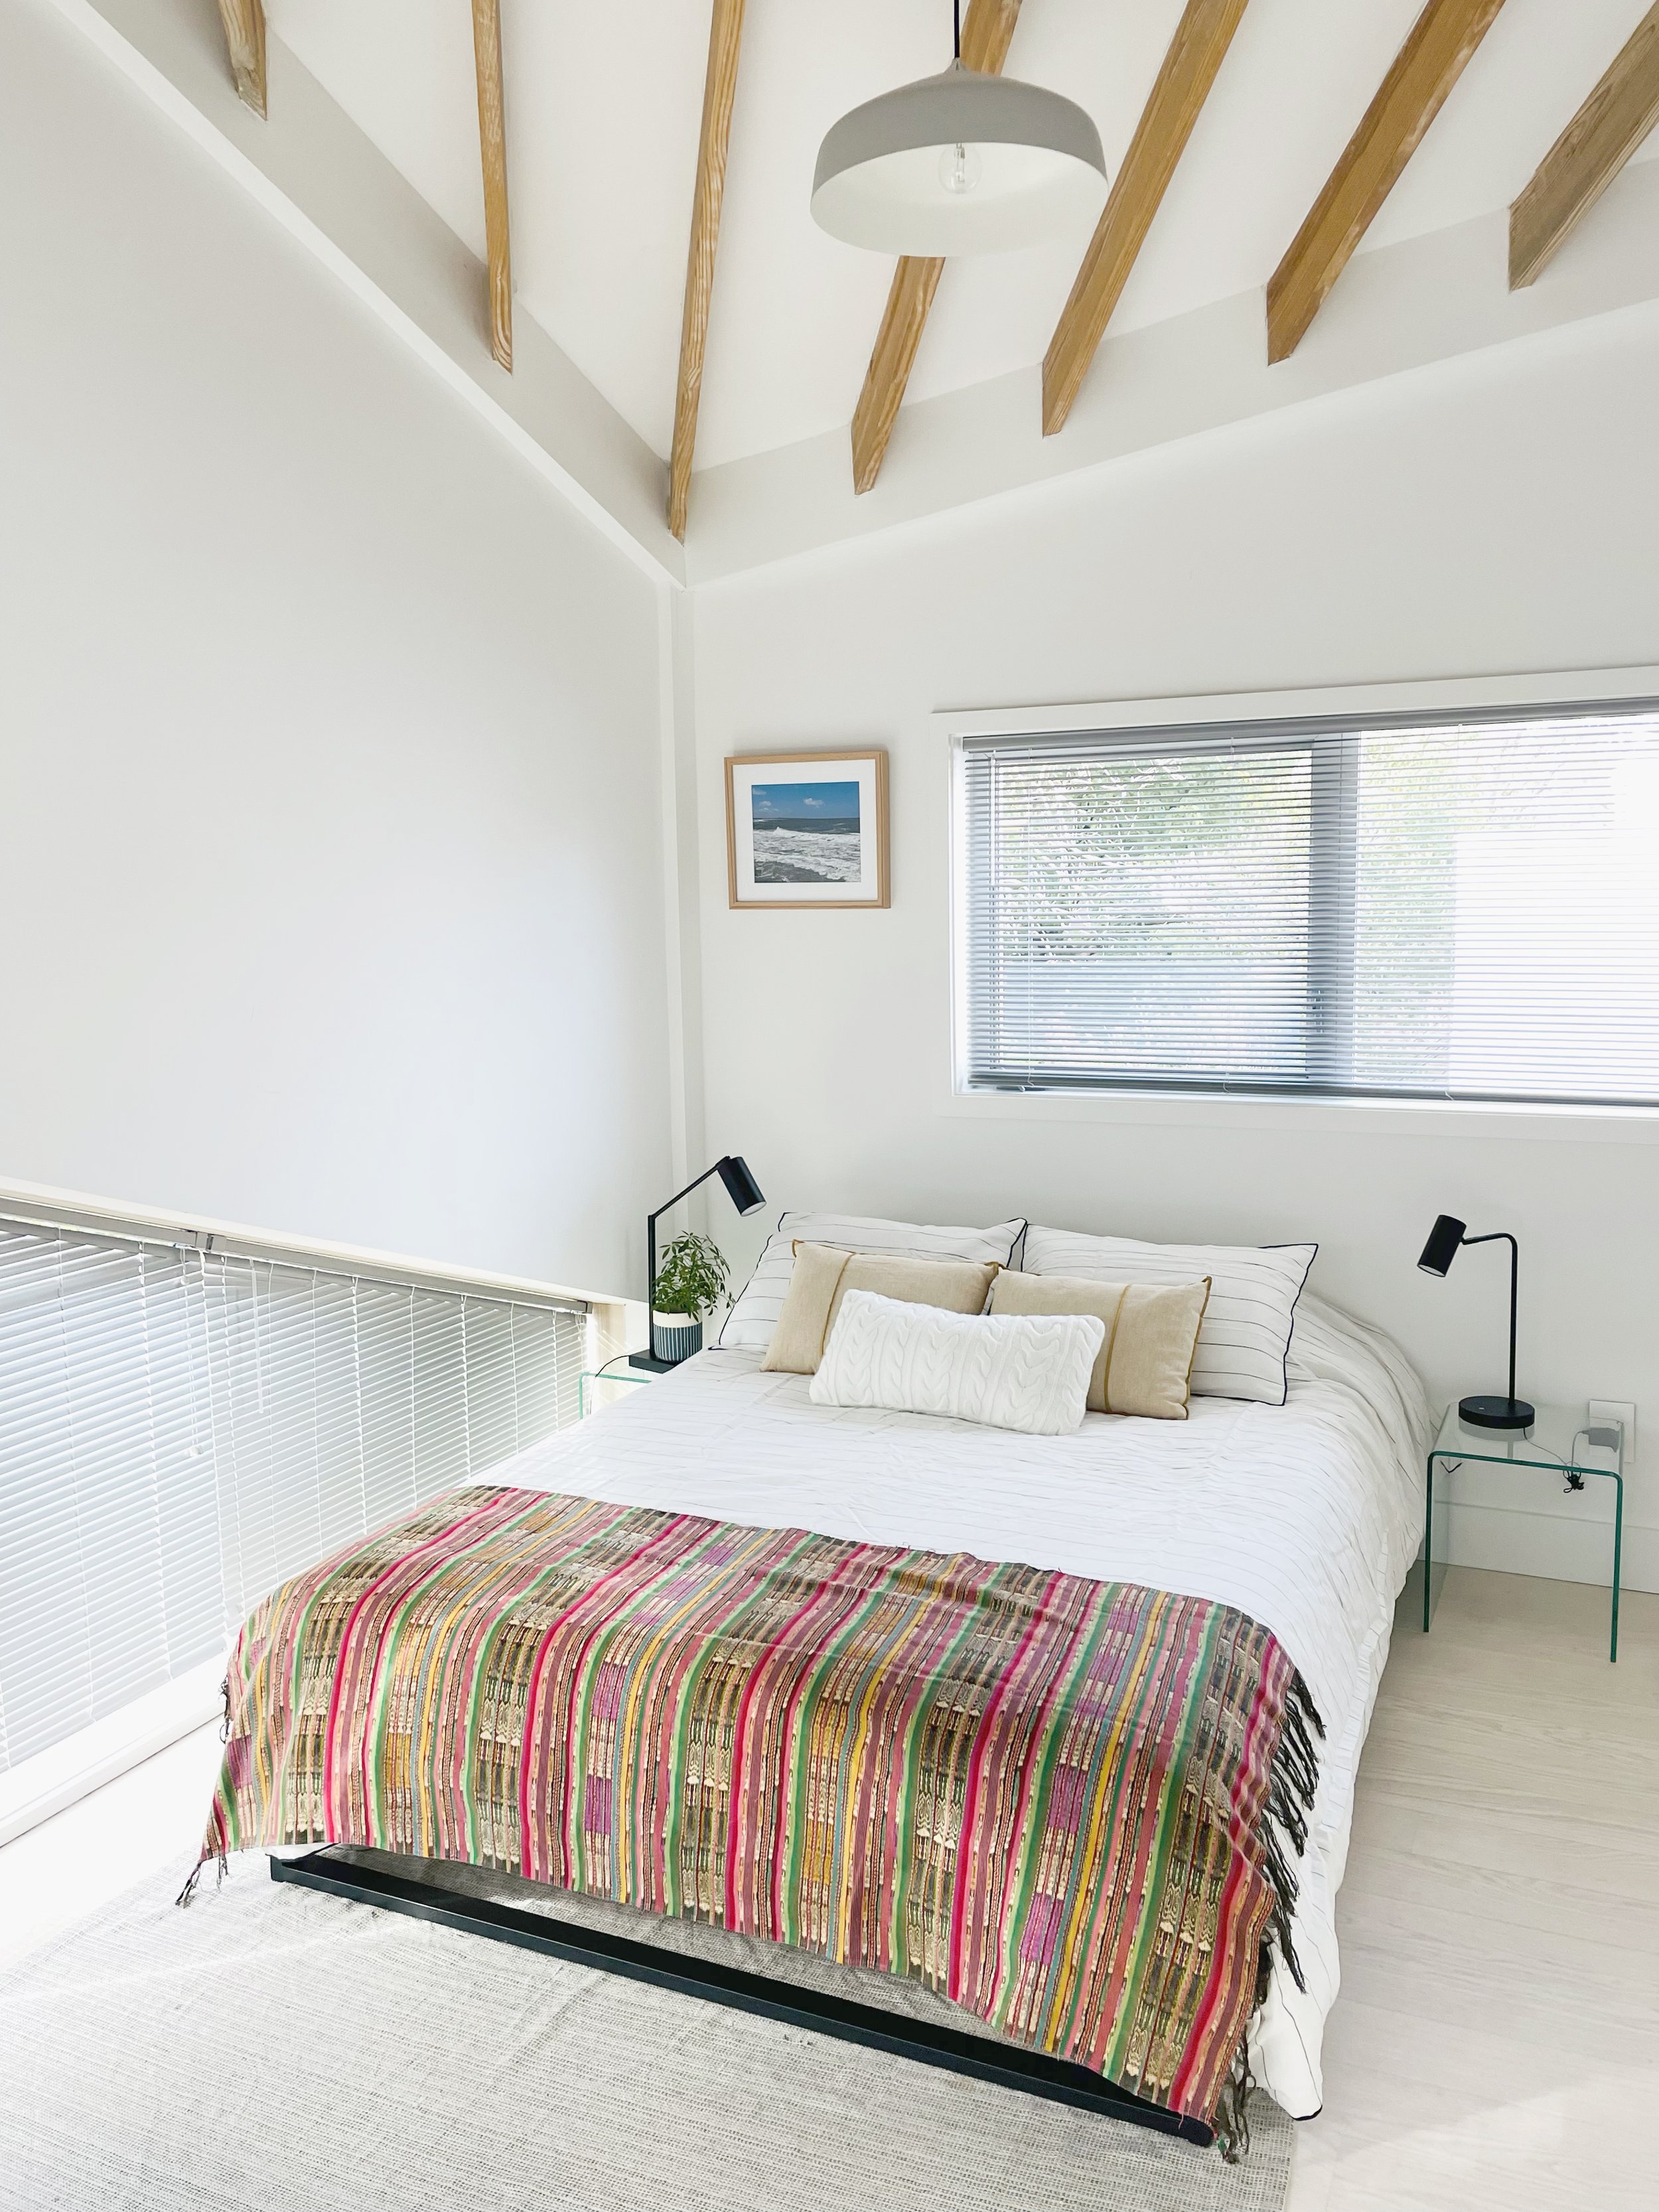
Main Bedroom

Pulling landscape views into the kitchen

Bathroom Details

Structural steel body
Hurricane Proof Structural Steel